
52 Blue Forest Cres
Barrie, Ontario
Beds
4
Baths
4
Sqft
1,500
Type
Att/Row/Twnhouse
About this Property
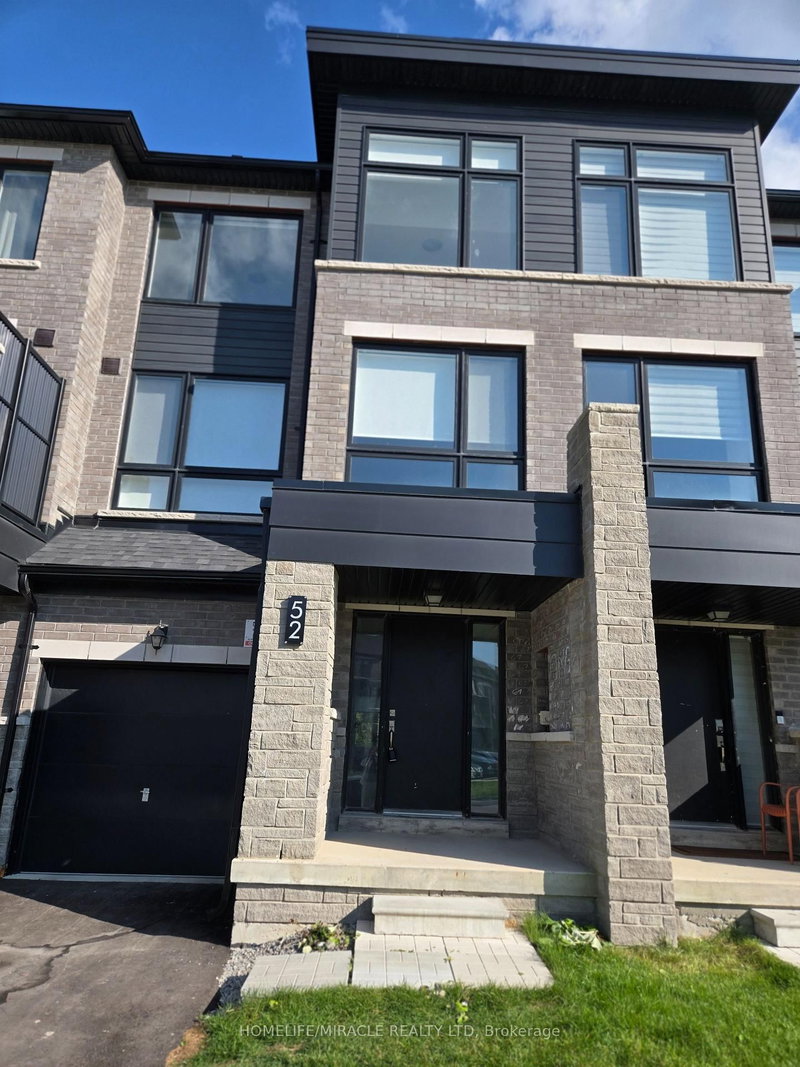
Townhouse FOR LEASE featuring 4 Spacious Bedrooms & 3.5 Bathrooms, perfectly situated on a premium ravine lot with beautiful natural views. This stunning 3-storey home offers 9-ft ceilings, elegant upgraded finishes, and stylish laminate flooring throughout. Located in Urban North, a thoughtfully master-planned community designed for today's lifestyle. Enjoy unmatched convenience with the GO Train just steps away, plus nearby parks, playgrounds, scenic walking trails, and the beautiful shores of Lake Simcoe.
Listing Details
- MLS #
- S13684832
- Board
- PROPTX
- Market
- ontario
- Property Type
- Att/Row/Twnhouse
- Style
- 3-Storey
- Year Built
- New
- Garage
- Built-In
- Garage Spaces
- 1
- Parking Spaces
- 3
- Basement
- Unfinished
- Heating
- Forced Air
- Cooling
- Central Air
- Pool
- None
- Listed By
- HOMELIFE/MIRACLE REALTY LTD
- Listed On
- August 17, 2026
Features & Extras
Extras
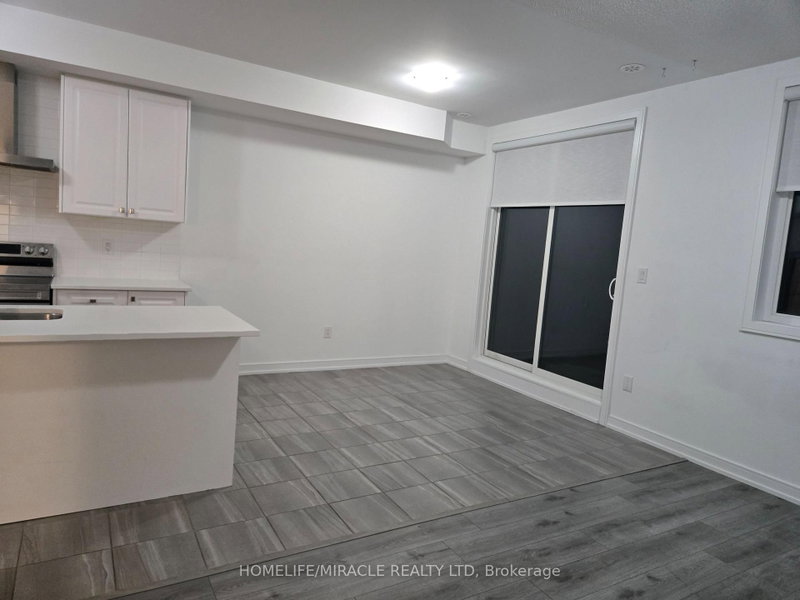
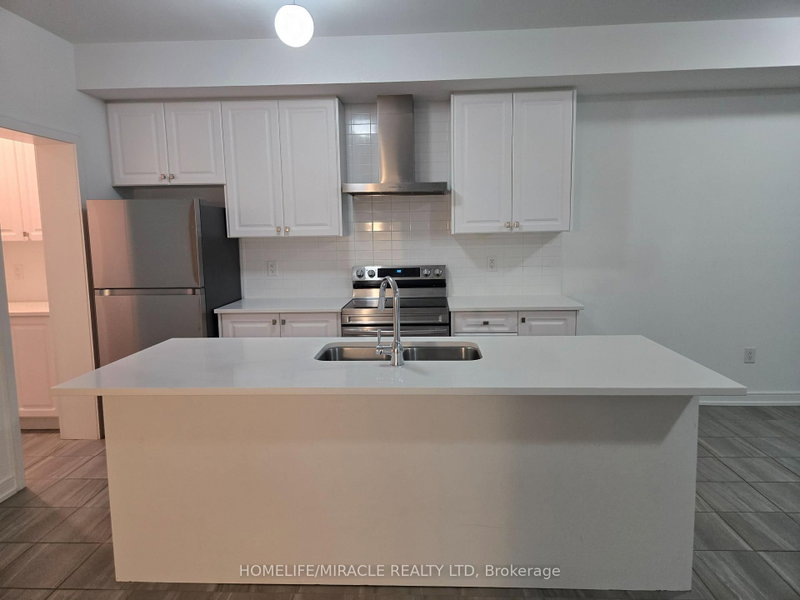
Tenant Use Only: Stainless Steel Appliances, Including Fridge, Stove, Hood Fan, And Dishwasher. Standard White Washer And Dryer, Upgraded Kitchen Cabinets, Upgraded Backsplash Behind Chimney Hood.
Room Measurements
| Room | Level | Size | Features |
|---|---|---|---|
| Rec | Main | 0.0 × 0.0 m | Balcony, Large Window, W/O To Balcony |
| Bathroom | Main | 0.0 × 0.0 m | 2 Pc Bath |
| Kitchen | 2nd | 0.0 × 0.0 m | Centre Island, Stainless Steel Appl, Open Concept |
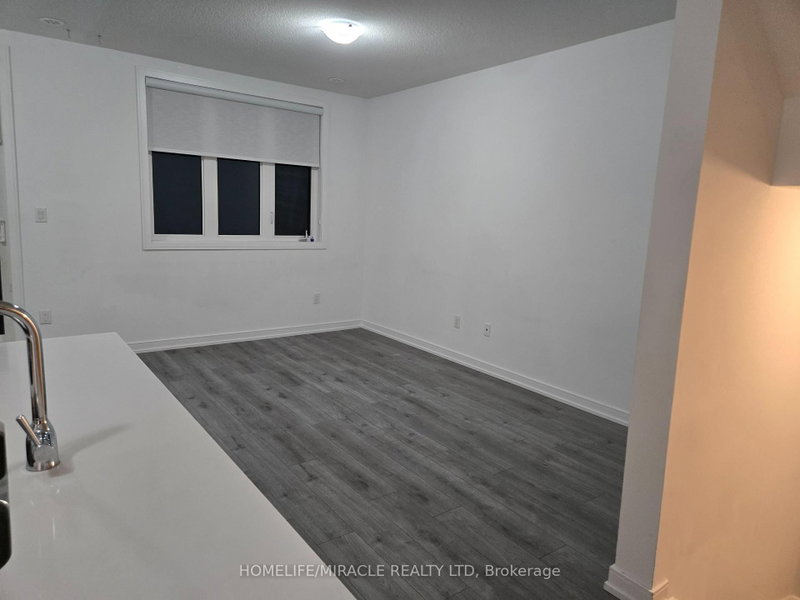
| Dining | 2nd | 0.0 × 0.0 m | Combined W/Kitchen, Large Window, Open Concept |
| Living | 2nd | 0.0 × 0.0 m | Combined W/Dining, Laminate, Large Window |
| Bathroom | 2nd | 0.0 × 0.0 m | 2 Pc Bath, Ceramic Floor |
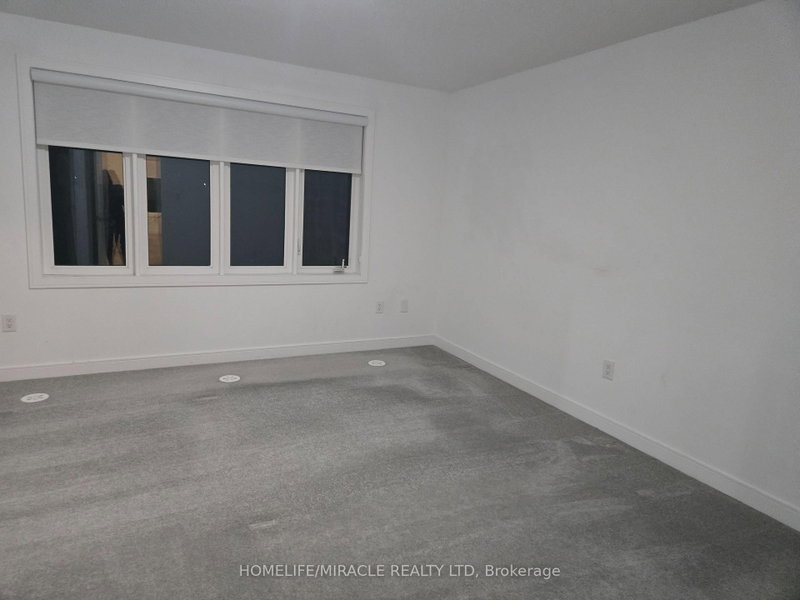
| Primary | 3rd | 0.0 × 0.0 m | 4 Pc Bath, W/I Closet, Large Window |
| 2nd Br | 3rd | 0.0 × 0.0 m | Closet, Large Window |
| 3rd Br | 3rd | 0.0 × 0.0 m | Closet, Large Window |
| Bathroom | 3rd | 0.0 × 0.0 m | 3 Pc Bath, Ceramic Floor |
Request information
A REMAX Hallmark® representative will follow up with you.