
52 Chandos Gate
Vaughan, Ontario



Beds
4
Baths
5
Sqft
3,000
Type
Detached
About this Property
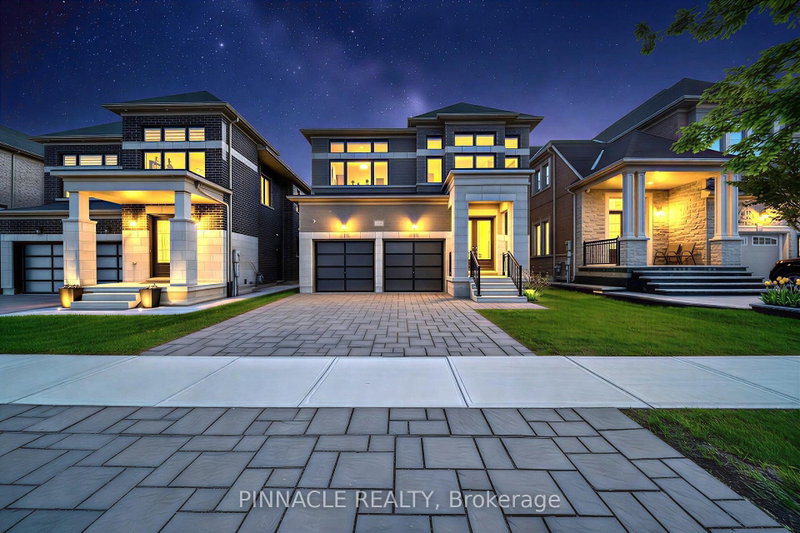
Welcome to this elegant, nearly new detached home in the highly desirable Kleinburg Village. Featuring 4 spacious bedrooms, each with its own private ensuite, this home offers exceptional comfort, privacy, and convenience for the whole family. Designed with a bright and functional open-concept layout, the home showcases premium finishes and rich hardwood flooring throughout, creating a warm and seamless flow. The modern kitchen is equipped with sleek granite countertops, a large center island, and stainless steel appliances - perfect for everyday living and effortless entertaining. The basement includes a separate entrance, providing excellent potential for an in-law suite or future basement apartment. Complete with a double car garage and situated in a prestigious, family-oriented community, this home is just minutes from transit, top-rated schools, scenic walking trails, and everyday amenities. Combining luxury, functionality, and timeless style, this exceptional property is ready to welcome you home.
Listing Details
- MLS #
- N13622036
- Board
- PROPTX
- Market
- ontario
- Property Type
- Detached
- Style
- 2-Storey
- Year Built
- 0-5
- Garage
- Built-In
- Garage Spaces
- 2
- Parking Spaces
- 6
- Basement
- Unfinished, Sep Entrance
- Heating
- Forced Air
- Cooling
- Central Air
- Pool
- None
- Lot Size
- 40.07 × 114.65 ft
- Annual Taxes
- $7,847/yr
- Listed By
- PINNACLE REALTY
- Listed On
- July 30, 2026
Room Measurements
| Room | Level | Size | Features |
|---|---|---|---|
| Family | Ground | 0.0 × 0.0 m | hardwood floor, Fireplace, Pot Lights |
| Dining | Ground | 0.0 × 0.0 m | hardwood floor, Large Window, Pot Lights |
| Office | Ground | 0.0 × 0.0 m | hardwood floor, Glass Block Window, Pot Lights |
| Kitchen | Ground | 0.0 × 0.0 m | Breakfast Area, Stainless Steel Appl, Backsplash |
| Foyer | Ground | 0.0 × 0.0 m | hardwood floor, Window, Pot Lights |
| Powder Rm | Ground | 0.0 × 0.0 m | 2 Pc Bath, Window |
| Primary | 2nd | 0.0 × 0.0 m | 6 Pc Ensuite, W/I Closet, Open Concept |
| 2nd Br | 2nd | 0.0 × 0.0 m | 4 Pc Ensuite, W/I Closet, hardwood floor |
| 3rd Br | 2nd | 0.0 × 0.0 m | 4 Pc Ensuite, W/I Closet, hardwood floor |
| 4th Br | 2nd | 0.0 × 0.0 m | 4 Pc Ensuite, W/I Closet, hardwood floor |
| Laundry | 2nd | 0.0 × 0.0 m | |
| Rec | Bsmt | 0.0 × 0.0 m |
Request information
A REMAX Hallmark® representative will follow up with you.