
52 Daleside Cres
Toronto, Ontario
Beds
3
Baths
3
Sqft
1,100
Type
Semi-Detached
About this Property
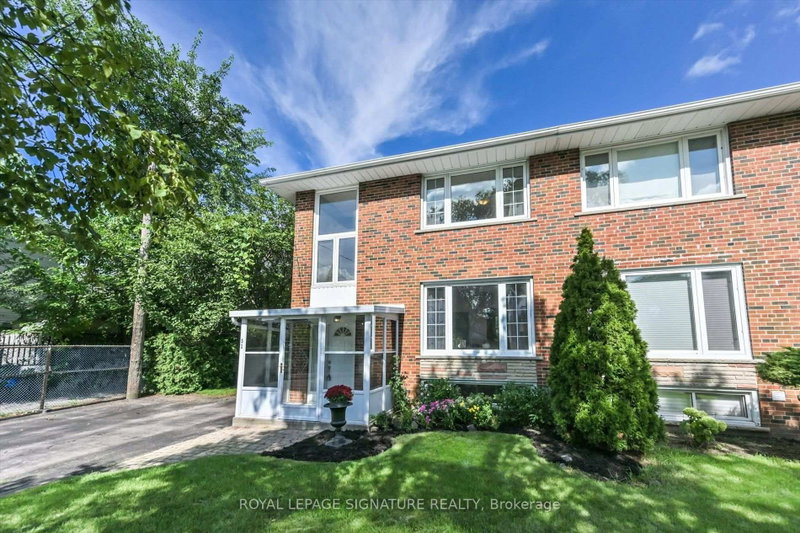
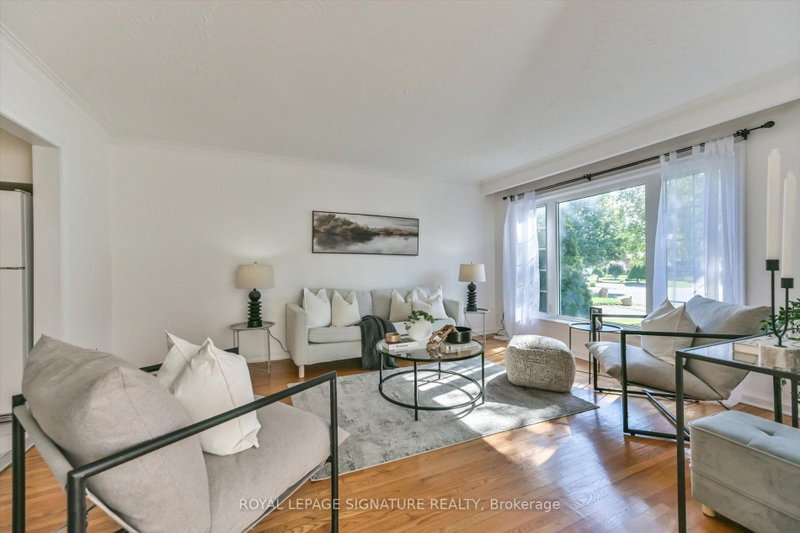
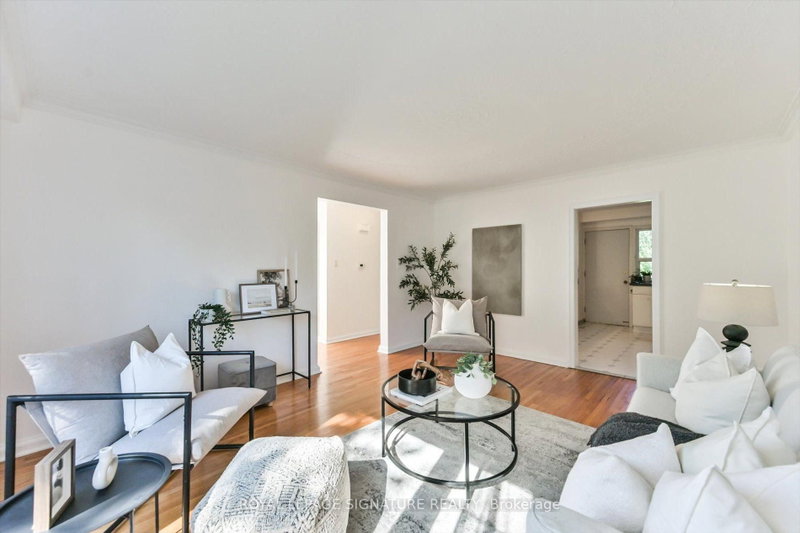
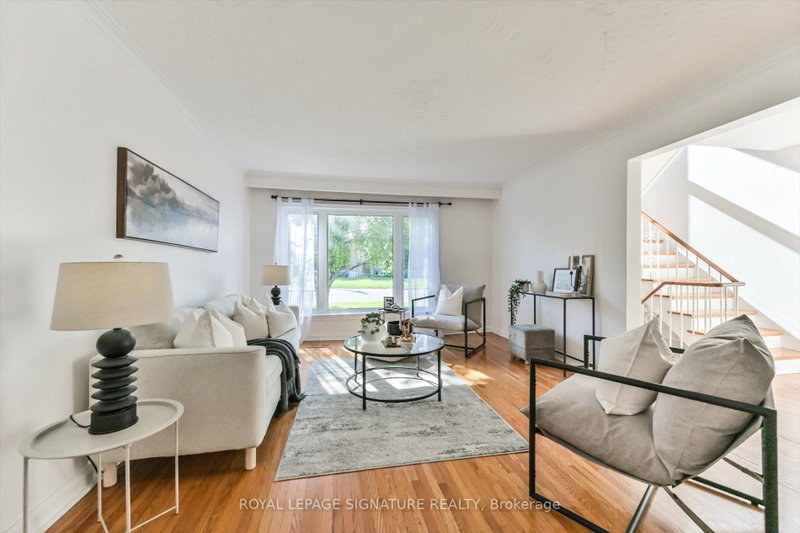
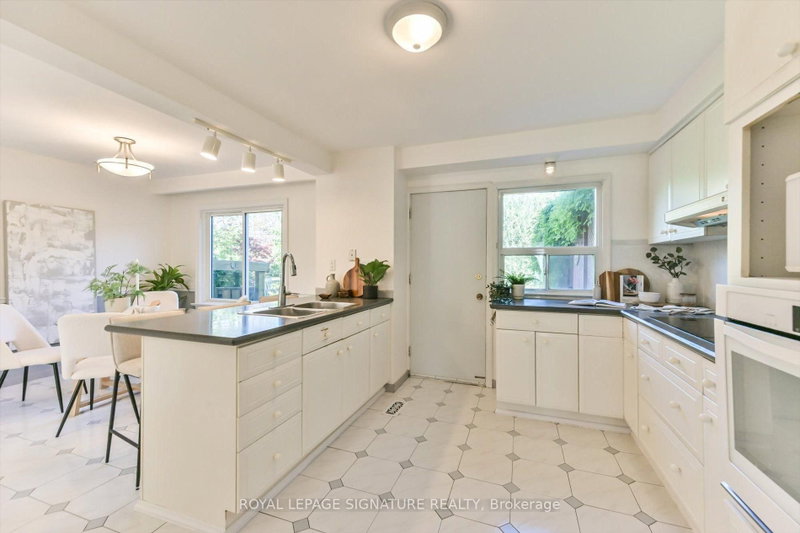
Spacious and inviting, this huge semi-detached home offers over 1,200 sq. ft. of comfortable living space on a quiet crescent in the heart of Victoria Village. The family-sized kitchen is perfect for entertaining and features a walkout to a large, fully fenced backyard, ideal for summer gatherings, outdoor play, and relaxing with family and friends. Hardwood floors throughout add warmth and timeless charm. The basement rec room offers excellent flexibility and could easily be transformed into a recreation room, home office, or an additional bedroom. A private driveway, massive backyard, and garden shed provide plenty of convenience, storage, and outdoor space. Located in highly regarded Victoria Village, with TTC service at your doorstep and approximately a 30-minute walk to Sloane Station on the Eglinton Crosstown LRT. Enjoy easy access to Victoria Village Public School, library, daycare facilities, parks, and an extensive network of walking trails. A fantastic opportunity for families seeking space, convenience, and a welcoming neighbourhood.
Listing Details
- MLS #
- C13752858
- Board
- PROPTX
- Market
- ontario
- Property Type
- Semi-Detached
- Style
- 2-Storey
- Year Built
- 51-99
- Garage
- None
- Parking Spaces
- 4
- Basement
- Finished
- Heating
- Forced Air
- Cooling
- Central Air
- Pool
- None
- Lot Size
- 24.92 × 125.5 ft
- Annual Taxes
- $4,527/yr
- Listed By
- ROYAL LEPAGE SIGNATURE REALTY
- Listed On
- September 8, 2026
Features & Extras
Extras
B/I oven, cooktop, washer, dryer, CAC (2026), Gas furnace (2025)
Room Measurements
| Room | Level | Size | Features |
|---|---|---|---|
| Living | Main | 3.92 × 4.9 m | hardwood floor, Large Window, Crown Moulding |
| Kitchen | Main | 3.42 × 3.58 m | Double Sink, W/O To Deck, Pantry |
| Dining | Main | 2.55 × 2.83 m | Combined W/Kitchen, Large Window, Ceramic Floor |
| Primary | 2nd | 3.16 × 4.43 m | Large Window, Closet, hardwood floor |
| 2nd Br | 2nd | 2.66 × 4.06 m | O/Looks Backyard, Closet, hardwood floor |
| 3rd Br | 2nd | 2.72 × 2.98 m | O/Looks Backyard, Closet, hardwood floor |
| Rec | Bsmt | 3.8 × 5.58 m | Above Grade Window, Vinyl Floor |
| Other | Bsmt | 1.84 × 1.84 m | Bar Sink, Vinyl Floor, Above Grade Window |
| Laundry | Bsmt | 2.66 × 2.8 m | Vinyl Floor, Above Grade Window, B/I Shelves |
Request information
A REMAX Hallmark® representative will follow up with you.