
52 Dukinfield Cres
Toronto, Ontario




Beds
5
Baths
2
Sqft
700
Type
Detached
About this Property
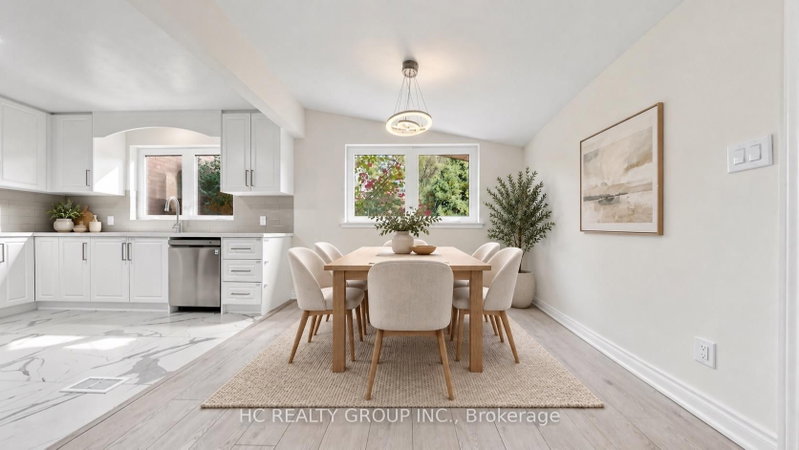
Beautifully renovated solid brick detached home in the sought-after Parkwoods-Donalda neighbourhood. This charming home features an open-concept California-style layout with soaring vaulted ceilings, 3+2 bedrooms, 2 bathrooms, an eat-in kitchen, and a combined living and dining area. Enjoy the peaceful setting of a quiet crescent with a beautiful park directly behind the property and no rear neighbours, offering added privacy and a serene green backdrop. A separate basement entrance provides added flexibility and potential for rental income or extended family living, allowing for greater privacy and independent space. Conveniently located with easy access to major highways, transit, shopping, and everyday amenities. A wonderful opportunity for families and investors alike!
Listing Details
- MLS #
- C14105404
- Board
- PROPTX
- Market
- ontario
- Property Type
- Detached
- Style
- Bungalow
- Year Built
- 51-99
- Garage
- Attached
- Garage Spaces
- 1
- Parking Spaces
- 3
- Basement
- Finished, Sep Entrance
- Heating
- Forced Air
- Cooling
- Central Air
- Pool
- None
- Lot Size
- 51.34 × 171.05 ft
- Annual Taxes
- $6,952/yr
- Listed By
- HC REALTY GROUP INC.
- Listed On
- October 22, 2026
Features & Extras
Extras
Fridge, Stove, Dishwasher, Washer, Dryer, All Elfs.
Room Measurements
| Room | Level | Size |
|---|---|---|
| Primary | Ground | 3.26 × 3.74 m |
| 2nd Br | Ground | 3.0 × 3.74 m |
| 3rd Br | Ground | 2.65 × 3.0 m |
| Living | Ground | 4.44 × 5.25 m |
| Dining | Ground | 3.06 × 3.45 m |
| Kitchen | Ground | 3.45 × 3.6 m |
| Rec | Bsmt | 3.35 × 6.25 m |
| Rec | Bsmt | 4.9 × 5.36 m |
Request information
A REMAX Hallmark® representative will follow up with you.