
52 Forest Manor Rd
Toronto, Ontario


Beds
2
Baths
1
Sqft
500
Type
Condo Apt
About this Property
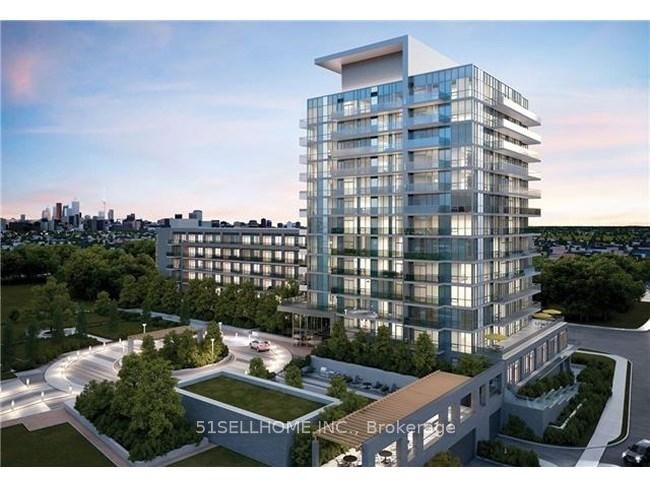
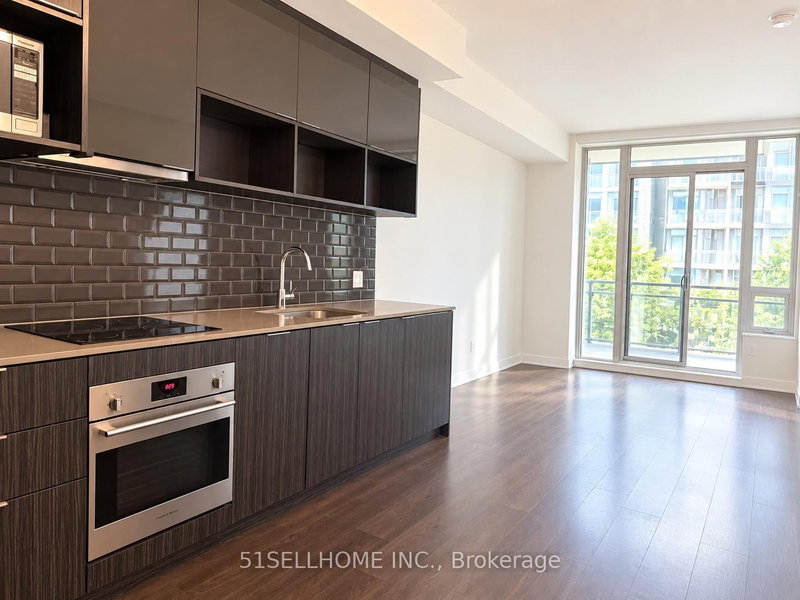
Bright & Functional 1+1 Bedroom Condo In The Highly Desirable Fairview Mall Area! Featuring 9-Ft Ceilings And Approx. 581 Sq. Ft. Of Well-Designed Living Space. The Spacious Den Can Be Used As A Second Bedroom Or Home Office. East-Facing Exposure Provides Plenty Of Natural Light, While The Large Balcony Overlooks The Beautiful Central Garden Park. Open-Concept Living And Dining Area, Plus 1 Parking Space Included. Enjoy 24-Hour Security And Excellent Building Amenities. Steps To Don Mills Subway Station, Fairview Mall, TTC, Restaurants, Community Centre And Parks. Easy Access To Hwy 401, 404 & DVP. An Excellent Opportunity For First-Time Buyers, Professionals Or Investors. A Must See!
Listing Details
- MLS #
- C13769222
- Board
- PROPTX
- Market
- ontario
- Property Type
- Condo Apt
- Style
- Apartment
- Year Built
- 6-10
- Garage
- Underground
- Parking Spaces
- 1
- Basement
- None
- Heating
- Forced Air
- Cooling
- Central Air
- Annual Taxes
- $2,524/yr
- Maint. Fee
- $667/mo
- Listed By
- 51SELLHOME INC.
- Listed On
- September 10, 2026
Features & Extras
Extras
Fridge, Stove, Exhaust Fan, B/I Dishwasher, Front Load Washer And Dryer, All Existing Electric Light Fixtures, Window Coverings
Room Measurements
| Room | Level | Size | Features |
|---|---|---|---|
| Living | Ground | 3.0 × 3.48 m | Laminate, Open Concept, Large Window |
| Kitchen | Ground | 3.3 × 5.0 m | Laminate, Open Concept, B/I Appliances |
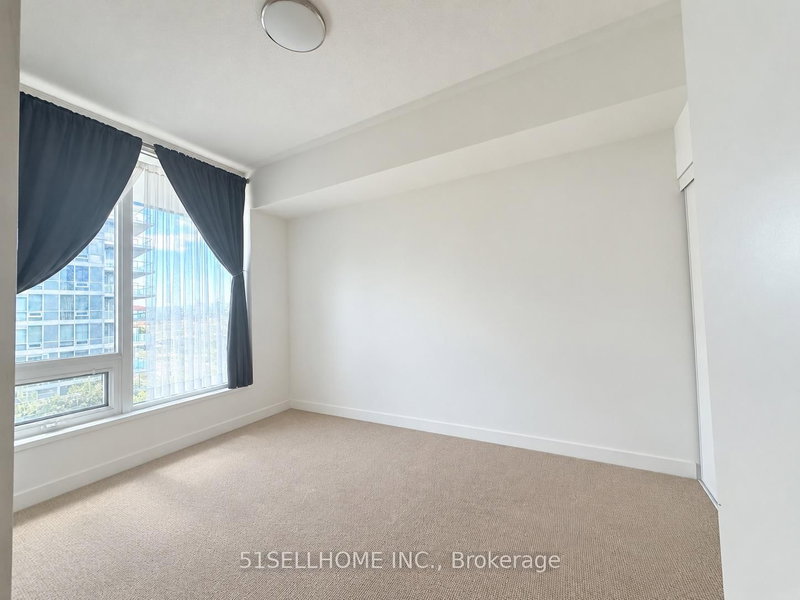
| Br | Ground | 2.7 × 4.05 m | Laminate, Large Window, Closet |
| Den | Ground | 2.0 × 2.5 m | Laminate, Separate Rm |
| Bathroom | Ground | 1.82 × 2.5 m | Tile Floor, 3 Pc Ensuite |
| Laundry | Ground | 0.97 × 1.1 m | Tile Floor |
Request information
A REMAX Hallmark® representative will follow up with you.