
52 Hillside Dr
Kawartha Lakes, Ontario



Beds
5
Baths
3
Sqft
1,500
Type
Detached
About this Property
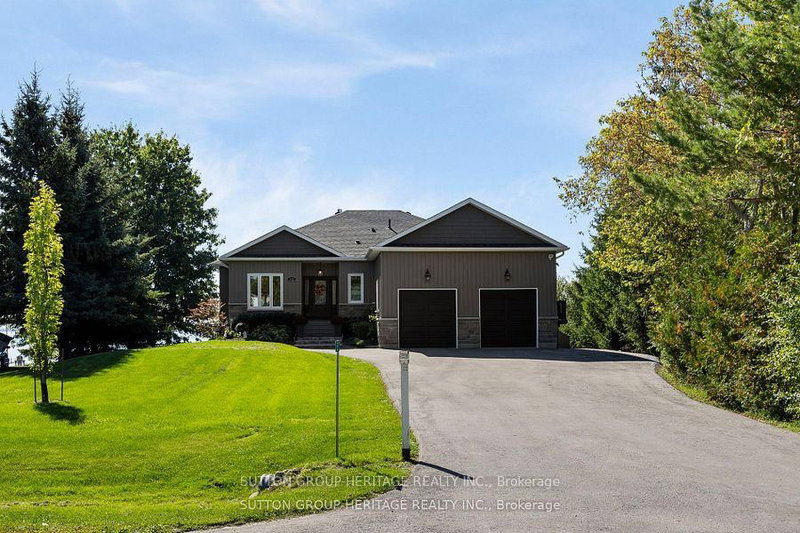
Life Is Good at the Lake! Beautifully Crafted Custom Built Bungalow with High End Finishes Throughout. Thoughtfully Designed For Relaxation &Entertaining with West Exposure to Enjoy Stunning Sunsets Surrounded by Nature. Open Concept Home Featuring 9' Ceilings On Main Level with Views From Principal Rooms & Primary Bedroom. Step Inside The Front Door & Be Ready To Be Captivated By The Breathtaking View From The Great Room with Coffered Ceiling, Oversized Windows, Gas Fireplace, Stone Feature Wall & Custom B/I Shelving, Adjoining Elegant Dining Room Great For Hosting Those Holiday Dinners Open to the Gourmet Kitchen Featuring Custom Cabinetry with Large Centre Island, Granite Countertops, Pot & Pan Drawers & Wine Fridge. Walk Out from the Kitchen/Dining Area to a Party Sized Deck with Composite Decking & Regal Frameless Glass Railings for an Unobstructed View. Gleaming Maple Hardwood Flooring Flows From Dining & Living Rooms into the Primary Bedroom &the 2nd. Bedroom. Relax in the Main Floor Primary Suite with W/I Closet & 4 Pc. Bath & 5' Glass Shower, 6' Therapeutic Tub, Vanity with Leathered Granite Countertop & Heated Floor. 2nd. Bedroom on Main Level Would Make a Great Home Office, Main Floor Laundry Conveniently Located Next to the Kitchen with Access to the Oversized 2Car Garage. Hardwood Staircase Leads to the Fully Finished W/O Basement with Rec Room featuring Wet Bar, Quartz Countertop, Electric Fireplace with Shiplap Feature Wall, Wine Cellar, 8' Patio Door to Stone Patio with Pergola, Water Feature & Landscaped Yard with 40' Dock. Plenty of Room for the Kids to Run Around! 3rd. & 4th. Bedrooms Overlook the Lake,5th. Bedroom & 4Pc. Bath Finish the Lower Level. Private .53 Acre Lot Lined by Mature Trees, Paved Double Drive, On a Quiet Cul de Sac with Year Round Residents, Minutes to Port Perry & Lindsay, Great Fishing on the Trent System. Year Round Waterfront Fun
Listing Details
- MLS #
- X13784160
- Board
- PROPTX
- Market
- ontario
- Property Type
- Detached
- Style
- Bungalow
- Year Built
- 0-5
- Garage
- Attached
- Garage Spaces
- 2
- Parking Spaces
- 10
- Basement
- Fin W/O
- Heating
- Forced Air
- Cooling
- Central Air
- Pool
- None
- Lot Size
- 100.7 × 251.54 ft
- Annual Taxes
- $7,090/yr
- Listed By
- SUTTON GROUP-HERITAGE REALTY INC.
- Listed On
- September 15, 2026
Room Measurements
| Room | Level | Size | Features |
|---|---|---|---|
| Kitchen | Main | 3.67 × 5.02 m | Centre Island, Granite Counter, Open Concept |
| Living | Main | 5.31 × 5.22 m | Coffered Ceiling, Gas Fireplace, hardwood floor |
| Dining | Main | 3.85 × 5.31 m | W/O To Deck, Open Concept, hardwood floor |
| Primary | Main | 4.26 × 4.67 m | 4 Pc Ensuite, W/I Closet, hardwood floor |
| 2nd Br | Main | 3.02 × 3.7 m | hardwood floor, Pot Lights |
| Laundry | Main | 2.17 × 2.98 m | Access To Garage, Laundry Sink, Porcelain Floor |
| 3rd Br | Lower | 3.64 × 4.28 m | Vinyl Floor, Above Grade Window, Overlook Water |
| 4th Br | Lower | 3.6 × 3.74 m | Vinyl Floor, Double Closet, Overlook Water |
| 5th Br | Lower | 3.5 × 4.82 m | Vinyl Floor, Pot Lights, W/I Closet |
| Rec | Lower | 5.6 × 6.04 m | Wet Bar, W/O To Patio, Overlook Water |
Request information
A REMAX Hallmark® representative will follow up with you.