
52 Holmes Ave
Toronto, Ontario

Beds
2
Baths
2
Sqft
1,000
Type
Condo Townhouse
About this Property
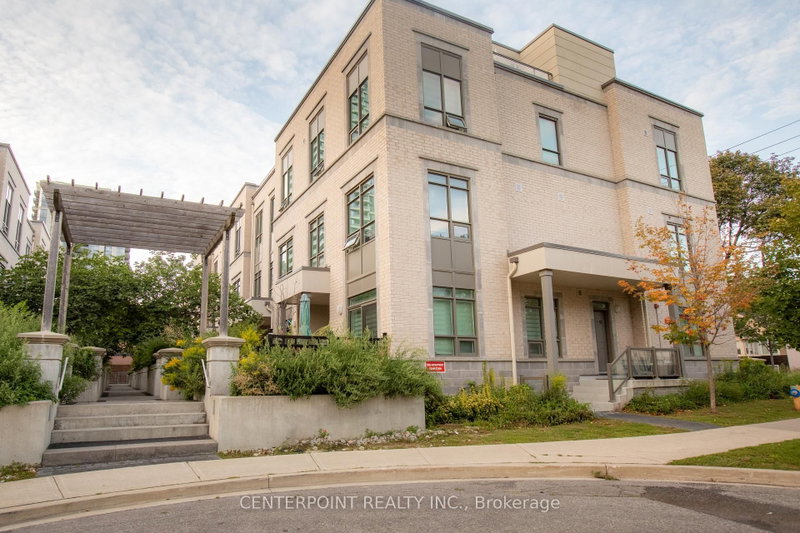
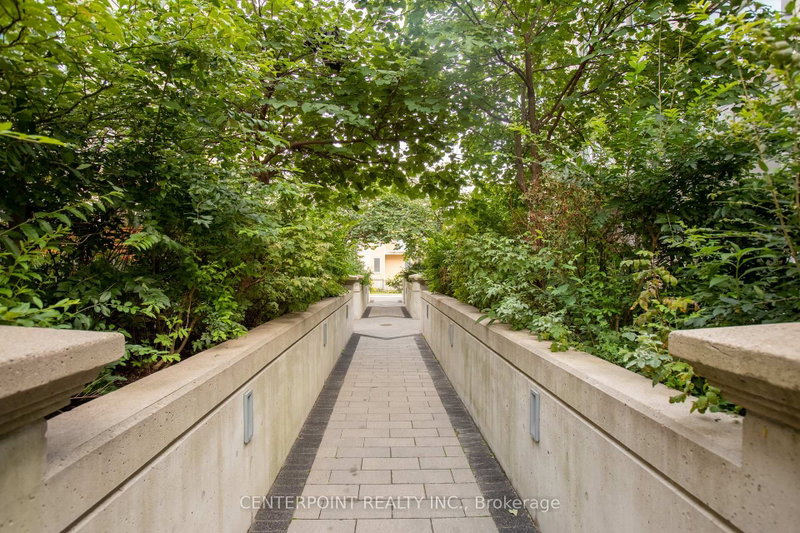
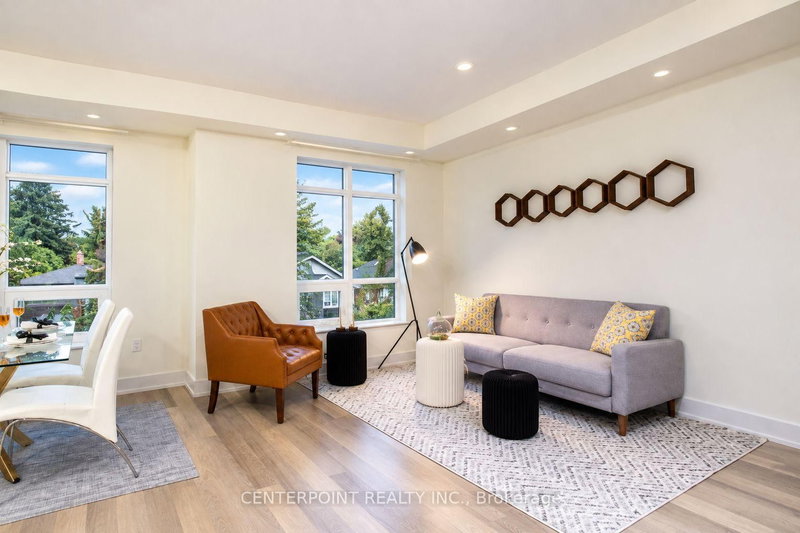
Only 6 years old condo townhouse built by Fieldgate Homes at Yonge & Finch. First hand owner, on a quiet, private area only steps to Yonge & Finch subway, bus terminal, shops, restaurants and cafés, etc. You get peace and quiet at home, with everything you need right outside your door. Modern finishes throughout and a bright open-concept main floor designed for effortless entertaining, about 1150 sq ft of well-laid-out interior space and 240 sqft large private rooftop terrace - your own outdoor retreat for sunset dinners, summer BBQs, and morning coffee above the city. Underground parking and locker included. And with one of the lowest maintenance fees in the area for this size, maintenance fee also covers snow removal and front garden landscaping.
Listing Details
- MLS #
- C13761492
- Board
- PROPTX
- Market
- ontario
- Property Type
- Condo Townhouse
- Style
- 3-Storey
- Year Built
- 6-10
- Garage
- Underground
- Garage Spaces
- 1
- Parking Spaces
- 1
- Basement
- None
- Heating
- Forced Air
- Cooling
- Central Air
- Annual Taxes
- $6,162/yr
- Maint. Fee
- $512/mo
- Listed By
- CENTERPOINT REALTY INC.
- Listed On
- September 9, 2026
Features & Extras
Extras
1 underground parking and 1 locker included!
Room Measurements
| Room | Level | Size | Features |
|---|---|---|---|
| Living | Main | 3.53 × 5.73 m | Laminate, Open Concept, Combined W/Dining |
| Dining | Main | 3.99 × 5.73 m | Laminate, Large Window, Combined W/Living |
| Kitchen | Main | 3.5 × 4.22 m | Quartz Counter, Stainless Steel Appl, Open Concept |
| Primary | 2nd | 2.8 × 3.5 m | Laminate, Large Window, Closet |
| 2nd Br | 2nd | 2.8 × 3.0 m | Laminate, Large Window, Closet |
| Loft | 3rd | 2.09 × 2.9 m | W/O To Terrace, Laminate |
Request information
A REMAX Hallmark® representative will follow up with you.