
52 Lebreton St N
Ottawa, Ontario



Beds
4
Baths
2
Sqft
1,500
Type
Duplex
About this Property
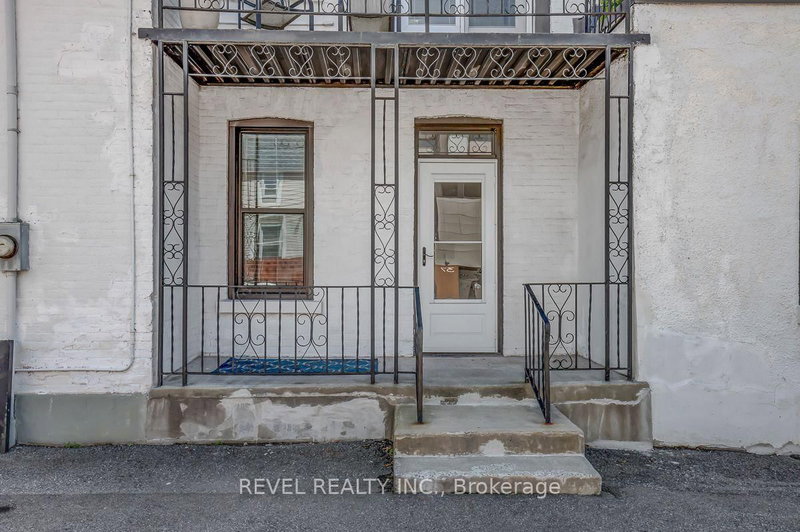
Turnkey detached brick duplex in the heart of West Centretown, offering strong furnished rental income and extensive recent updates. The spacious main-floor 2-bedroom unit rents furnished for $3,000+/month (with one parking spot), while the upper 2-bedroom unit rents furnished for $2,600+/month, providing gross rental revenue of $67,200+ annually.Both units are bright, spacious and move-in ready, with major improvements including new Scheel windows (2025), ductless heat pump systems on both floors (2025) providing efficient heating and cooling, updated electrical, plumbing updates (2026), new second-floor carpeting (2026), and LED lighting throughout with dimmer switches. The main-floor bathroom has also been refreshed with a new vanity and toilet.Each unit enjoys separate access to a common basement laundry and storage areas and paved parking adds another valuable amenity.An outstanding central location within easy reach of Shops and Restaurants, Preston Street, Bayview LRT, downtown, uOttawa and the Ottawa Hospital. A well-maintained, income-producing property in one of Ottawa's most walkable and consistently rentable neighbourhoods-ideal for investors, an owner-occupier, or buyers looking for flexible multi-generational living. 24-hour irrevocable on all offers.
Listing Details
- MLS #
- X13674670
- Board
- PROPTX
- Market
- ontario
- Property Type
- Duplex
- Style
- 2-Storey
- Garage
- None
- Parking Spaces
- 3
- Basement
- Unfinished
- Heating
- Forced Air
- Cooling
- Central Air
- Pool
- None
- Lot Size
- 20.8 × 71.5 ft
- Annual Taxes
- $4,236/yr
- Listed By
- REVEL REALTY INC.
- Listed On
- August 11, 2026
Features & Extras
Extras
2 Stoves, 2 Refrigerators, Dishwasher, Washer & Dryer, 2 Hood Fans, All Window Coverings
Room Measurements
| Room | Level | Size | Features |
|---|---|---|---|
| Bathroom | Main | 1.49 × 3.35 m | 4 Pc Bath |
| Primary | Main | 3.5 × 3.65 m | |
| 2nd Br | Main | 3.46 × 3.64 m | |
| Dining | Main | 2.28 × 2.37 m | |
| Foyer | Main | 1.12 × 5.2 m | |
| Kitchen | Main | 4.38 × 5.15 m | |
| Living | Main | 3.34 × 4.22 m | |
| Bathroom | 2nd | 1.42 × 2.93 m | 4 Pc Bath |
| Primary | 2nd | 3.26 × 3.91 m | |
| 2nd Br | 2nd | 3.0 × 3.65 m | |
| Kitchen | 2nd | 2.5 × 4.36 m | |
| Living | 2nd | 2.36 × 2.76 m | |
| Laundry | Bsmt | 3.82 × 4.01 m | |
| Other | Bsmt | 3.4 × 5.46 m | |
| Other | Bsmt | 4.62 × 5.19 m | Unfinished |
Request information
A REMAX Hallmark® representative will follow up with you.