
52 Lund St
Richmond Hill, Ontario


Beds
4
Baths
4
Sqft
1,100
Type
Detached
About this Property
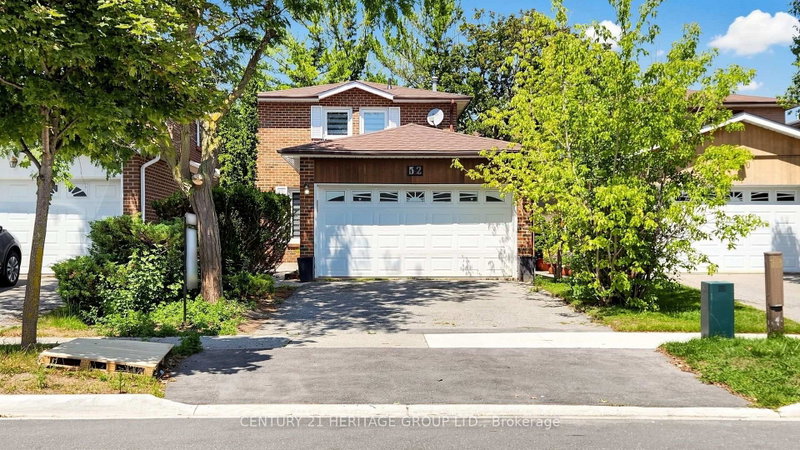
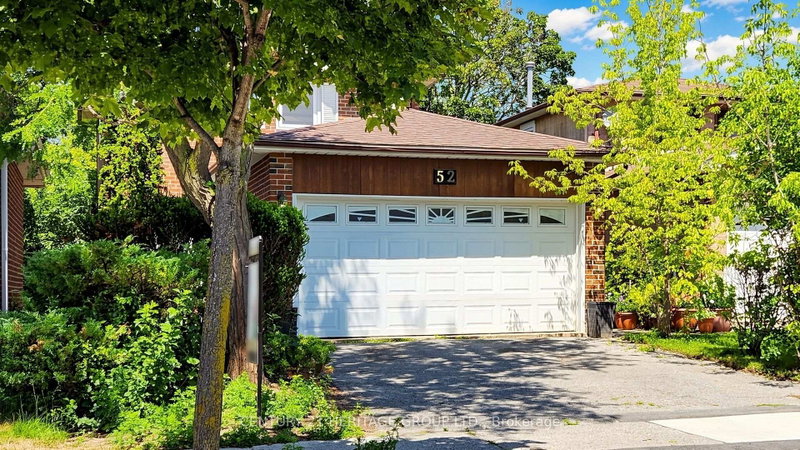
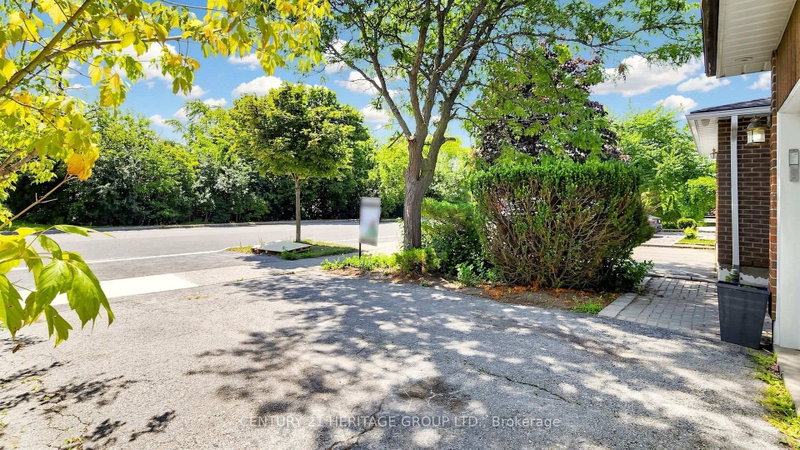
Welcome to this beautifully fully renovated 2-storey detached home in the North Richvale community, the heart of Richmond Hill, offering the perfect blend of style and comfort. Situated in a highly sought-after neighbourhood, this exceptional property is just minutes from Hillcrest Mall, top-rated schools, parks, public transit, restaurants, shopping, and all essential amenities. The bright and spacious main floor features an inviting living room, a formal dining area with a walkout to the private backyard, a modern kitchen, and a convenient 3-piece powder room. The second floor offers 3 generous bedrooms and 2 full bathrooms, including a spacious primary bedroom with its own ensuite. The separate entrance to the fully finished basement complete with 1 bedroom, a full bathroom, a kitchen, and a comfortable living area. Additional features include a double-car garage with parking for 2 additional vehicles on the private driveway, offering a total of 4 parking spaces. A rare opportunity to own a move-in-ready home in one of Richmond Hill's most desirable locations. Don't miss this exceptional property!
Listing Details
- MLS #
- N13706100
- Board
- PROPTX
- Market
- ontario
- Property Type
- Detached
- Style
- 2-Storey
- Garage
- Attached
- Garage Spaces
- 2
- Parking Spaces
- 4
- Basement
- Sep Entrance, Finished
- Heating
- Forced Air
- Cooling
- Central Air
- Pool
- None
- Lot Size
- 29.99 × 120.01 ft
- Annual Taxes
- $5,221/yr
- Listed By
- CENTURY 21 HERITAGE GROUP LTD.
- Listed On
- August 24, 2026
Features & Extras
Extras
Existing S/S Appliances: Fridge, Stove and B/I Dishwasher. Stacked Washer/Dryer, All Window Coverings, All Elf's, GDO + Garden Shed.
Room Measurements
| Room | Level | Size | Features |
|---|---|---|---|
| Kitchen | Bsmt | 5.391 × 4.252 m | Eat-In Kitchen, Window, Pot Lights |
| 2nd Br | 2nd | 2.743 × 3.8 m | Laminate, Closet, Pot Lights |
| Living | Main | 5.95 × 5.39 m | Combined W/Dining, Fireplace, Pot Lights |
| Br | Bsmt | 3.154 × 2.773 m | Pot Lights, Window, Vinyl Floor |
| Primary | 2nd | 4.419 × 3.325 m | 3 Pc Ensuite, Closet, Pot Lights |
| Kitchen | Main | 2.773 × 3.113 m | Breakfast Area, Stainless Steel Appl, Laminate |
| 3rd Br | 2nd | 3.352 × 2.971 m | Laminate, Closet, Pot Lights |
| Living | Bsmt | 2.551 × 2.971 m | Open Concept, Vinyl Floor, Pot Lights |
| Dining | Main | 5.95 × 5.395 m | W/O To Deck, Laminate, Pot Lights |
Request information
A REMAX Hallmark® representative will follow up with you.