
52 Prince Edward Blvd
Markham, Ontario


Beds
6
Baths
6
Sqft
3,500
Type
Detached
About this Property
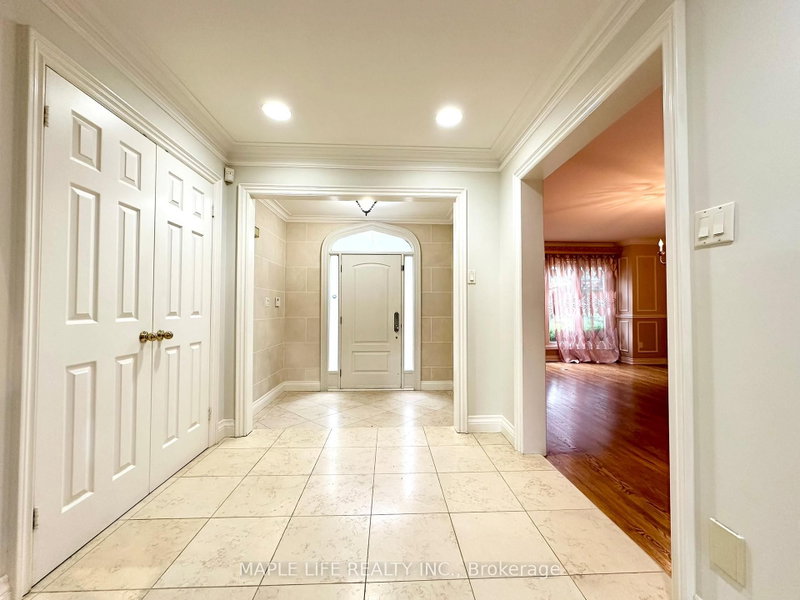
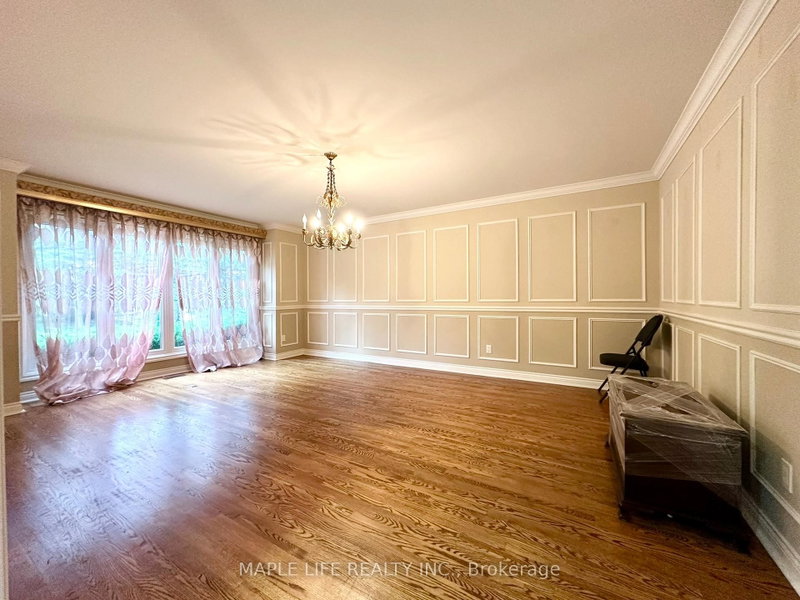
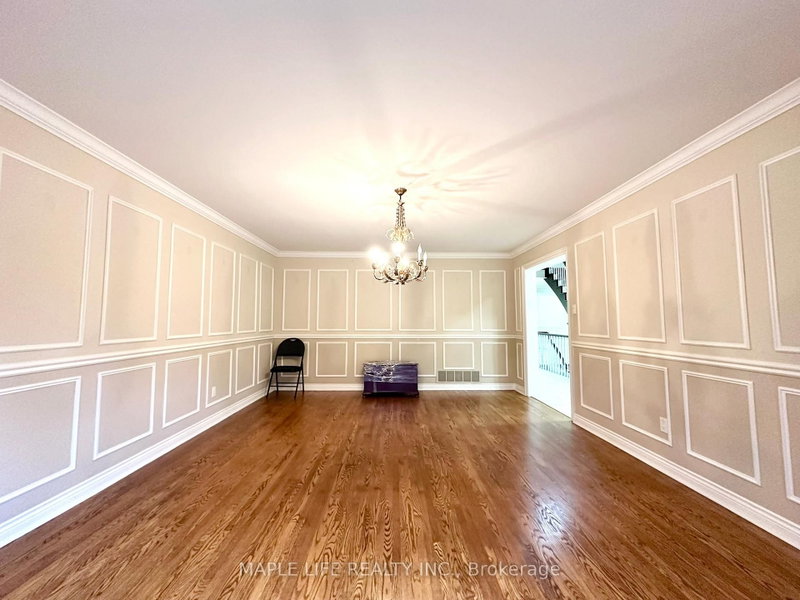
Beautiful Home Located In The Highly Desirable Thornlea Community for Lease! Over 5,750 Total Sq.ft of Living Area, 5 Bedrooms House with Finished Basement and total of 6 Parking Spaces! Modern Kitchen with Built-in Appliances and Large Centre Island, Beautiful Ravine Back Yard with Swimming Pool. Quality Materials Used Through out the House, Crown Moulding, Upgraded Showers and More! Minutes Away from Top IB School (St Roberts), Grocery Stories, Shopping, Restaurants, Community Centre, Highway 401 & 404 and More!
Listing Details
- MLS #
- N13497594
- Board
- PROPTX
- Market
- ontario
- Property Type
- Detached
- Style
- 2-Storey
- Garage
- Attached
- Garage Spaces
- 2
- Parking Spaces
- 6
- Basement
- Fin W/O
- Heating
- Forced Air
- Cooling
- Central Air
- Pool
- Inground, Outdoor
- Lot Size
- 59.06 × 209.65 ft
- Listed By
- MAPLE LIFE REALTY INC.
- Listed On
- June 27, 2026
Features & Extras
Extras
All Existing Appliances: B/I Gas Cooktop, Range Hood, Dishwasher, Wall Oven, Wall Microwave, B/I Fridge, Washer and Dryer. All Existing ELFs and Window Coverings.
Room Measurements
| Room | Level | Size | Features |
|---|---|---|---|
| Kitchen | Main | 4.27 × 7.06 m | W/O To Deck, Breakfast Area, Eat-In Kitchen |
| Living | Main | 4.22 × 4.36 m | W/O To Deck, Wainscoting, Ceramic Floor |
| Family | Main | 3.91 × 6.45 m | W/O To Deck, Wood Stove, Laminate |
| Dining | Main | 4.31 × 5.31 m | Window, Formal Rm, Panelled |
| Office | Main | 3.35 × 4.28 m | B/I Desk, hardwood floor, Wainscoting |
| Laundry | Main | 3.48 × 2.87 m | Separate Rm, Access To Garage, Pantry |
| Primary | 2nd | 6.76 × 7.53 m | W/I Closet, Ensuite Bath, Fireplace |
| 2nd Br | 2nd | 5.36 × 4.32 m | W/O To Deck, Ensuite Bath, Double Closet |
| 3rd Br | 2nd | 3.73 × 4.3 m | Ensuite Bath, Bay Window, Closet |
| 4th Br | 2nd | 4.2 × 4.78 m | Ensuite Bath, Bay Window, Double Closet |
| 5th Br | 2nd | 5.62 × 3.96 m | Ensuite Bath, W/I Closet, Window |
Request information
A REMAX Hallmark® representative will follow up with you.