
52 Wickstead Crt
Brampton, Ontario


Beds
3
Baths
3
Sqft
1,000
Type
Condo Townhouse
About this Property
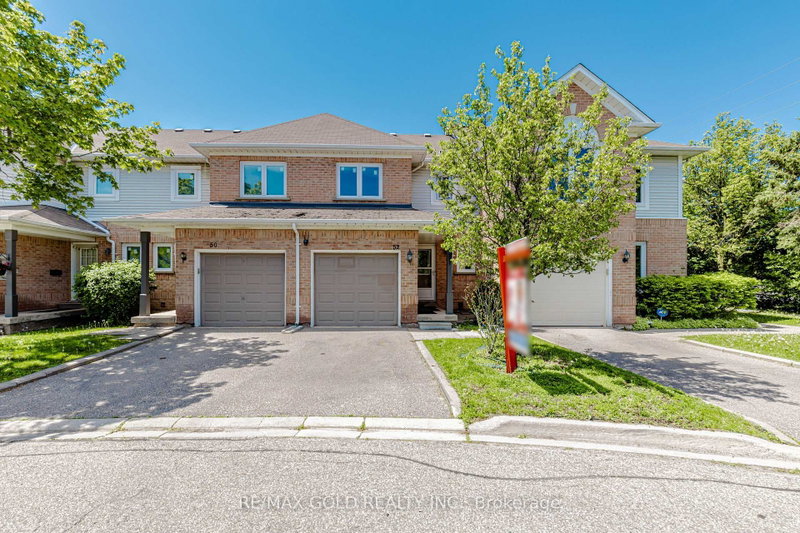
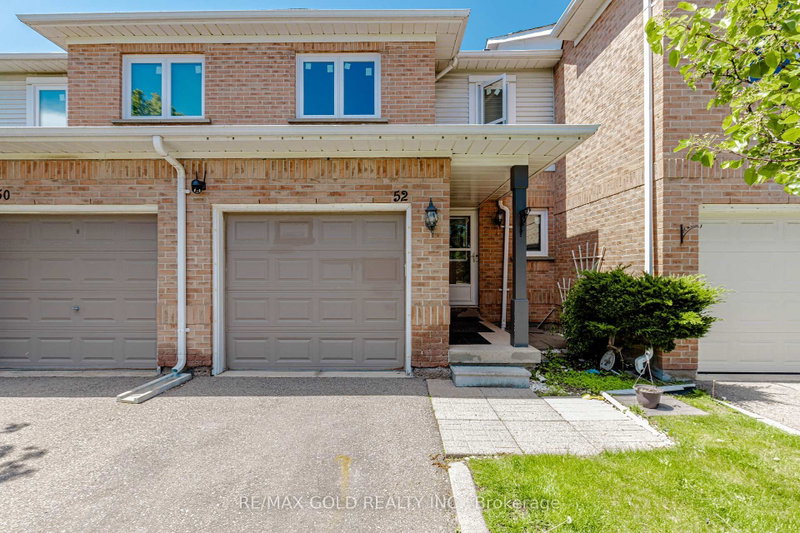
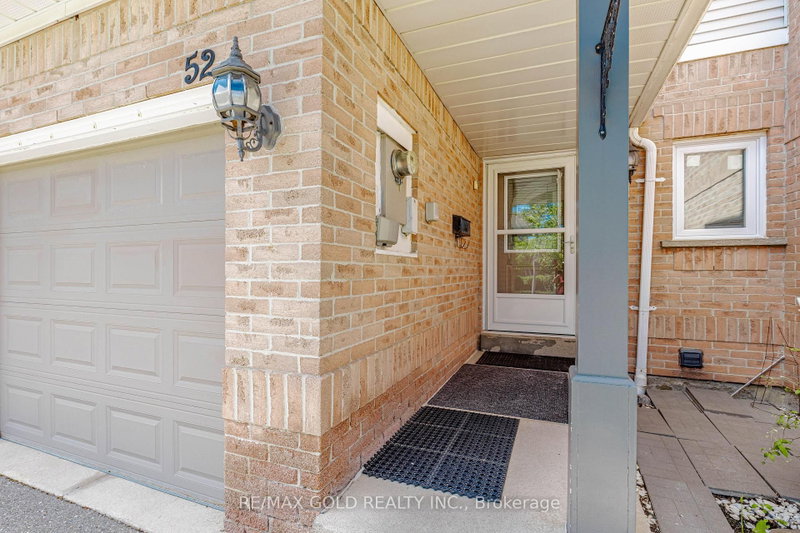
This Beautiful House Is Nestled In A Quiet, Private Area Of The Complex With No Homes Behind, Offering Exceptional Privacy And Beautifully Landscaped Front And Rear Yards. Ideally Located Close To Transit, Schools, And The Hospital. The Home Features Two 4-Piece Bathrooms On The Second Floor, A Convenient 2-Piece Powder Room At The Entry, And Direct Inside Access To The Garage. Spacious Bedrooms And A Bright Finished Recreation Room With Additional Storage Under The Stairs Provide Plenty Of Functional Living Space. Laminate And Ceramic Flooring Extend Throughout The Home. Enjoy Outdoor Privacy With High Fencing Along The Rear Patio, While The Kitchen Window Overlooks The Backyard. Recent Upgrades Include: Gas Stove, Fridge & Dishwasher (2021) Washer & Dryer (2022) Pot Lights (2022) Windows & Doors (2024) Kitchen Countertops & Backsplash (2024) Freshly Painted (2026)
Listing Details
- MLS #
- W13627284
- Board
- PROPTX
- Market
- ontario
- Property Type
- Condo Townhouse
- Style
- 2-Storey
- Garage
- Built-In
- Garage Spaces
- 1
- Parking Spaces
- 2
- Basement
- Finished
- Heating
- Forced Air
- Cooling
- Central Air
- Annual Taxes
- $3,962/yr
- Maint. Fee
- $364/mo
- Listed By
- REMAX GOLD REALTY INC.
- Listed On
- July 31, 2026
Features & Extras
Extras
Fridges, Gas Stove, Washer, Dryer, B/I Dishwasher,
Room Measurements
| Room | Level | Size | Features |
|---|---|---|---|
| Br | Bsmt | 4.95 × 6.0 m | Laminate, Window, Combined W/Rec |
| Dining | Ground | 2.98 × 6.33 m | Combined W/Living, Laminate, W/O To Patio |
| Kitchen | Ground | 2.66 × 3.8 m | Quartz Counter, Stainless Steel Appl, Backsplash |
| Rec | Bsmt | 4.95 × 6.0 m | Laminate, Finished, Combined W/Br |
| Primary | 2nd | 3.31 × 5.209 m | Laminate, W/I Closet, 4 Pc Ensuite |
| 2nd Br | 2nd | 2.98 × 4.69 m | Laminate, Large Closet, 4 Pc Ensuite |
| Living | Ground | 2.98 × 6.33 m | Combined W/Dining, Laminate, O/Looks Backyard |
Request information
A REMAX Hallmark® representative will follow up with you.