
5207 River Rd
Niagara Falls, Ontario


Beds
5
Baths
5
Sqft
2,000
Type
Detached
About this Property
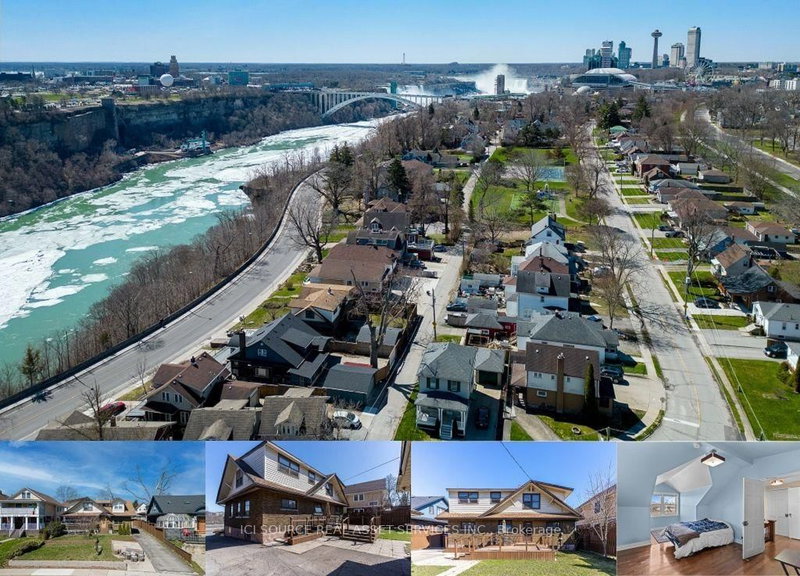
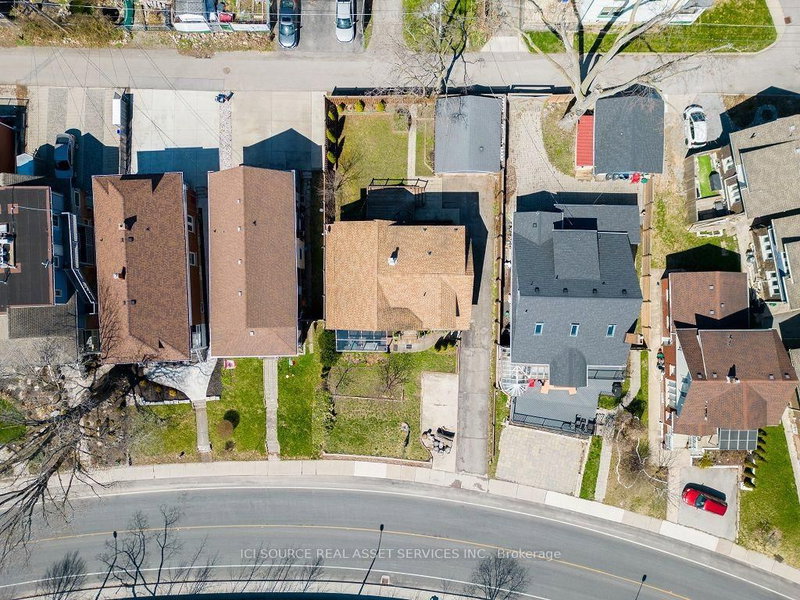
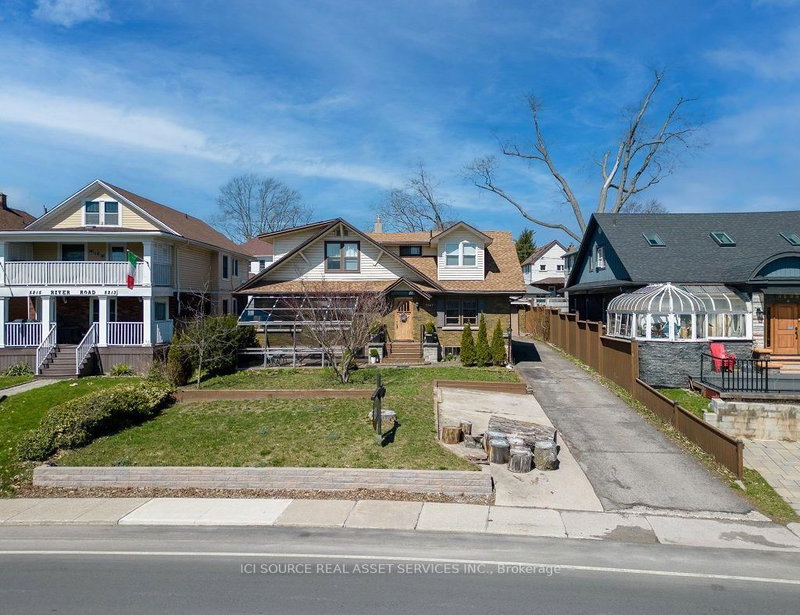
This five (5) Bedroom HOUSE has a BED & BREAKFAST License. Located in Scenic LOCATION, the Bed & Breakfast District of City of NIAGARA Falls directly on RIVER ROAD, which runs along NIAGARA GORGE from the FALLS on towards Niagara-on-the-Lake, and while it can accommodate any family, it also has BB License, which opens earning potential for capable entrepreneur. B & B operation includes 4 rooms, which have their own ensuite bathrooms, and common area. 5th bedrooms is allocated for the owner/host. Large, 58 x 112 ft fenced lot with access from River Road (front) and also from laneway (back). LOCATION ! ~ 1.0 km away from RAINBOW Bridge~1.5 km away from AMERICAN Falls )~ 2.5 km away from HORSESHOE Falls~ 1.4 km to Bus & Railway Station. Direct Exposure to Tourist Traffic along Rover Road. The House was fitted & upgraded to meet City's Bylaws for operating a BED and BREAKFAST Business and has a City License and is ready to accommodate Tourists.Property is right on Niagara Gorge, so at times, depending on wind direction, you can hear the FALLS roaring in a distance. Please note this Offer is for House only, and not for BB business, which is not transferable. Buyer can apply for own license And while the B & B can generate income, which is solely dependent on Buyer's entrepreneurial and marketing performance. *For Additional Property Details Click The Brochure Icon Below*
Listing Details
- MLS #
- X13601010
- Board
- PROPTX
- Market
- ontario
- Property Type
- Detached
- Style
- 1 1/2 Storey
- Garage
- Detached
- Garage Spaces
- 1
- Parking Spaces
- 5
- Basement
- Unfinished, W/O
- Heating
- Other
- Cooling
- Window Unit
- Pool
- None
- Lot Size
- 58 × 112 ft
- Annual Taxes
- $6,540/yr
- Listed By
- ICI SOURCE REAL ASSET SERVICES INC.
- Listed On
- July 24, 2026
Features & Extras
Extras
Dishwasher, Refrigerator, Stove, Window Coverings
Room Measurements
| Room | Level | Size |
|---|---|---|
| Dining | Main | 6.38 × 5.87 m |
| Br | 2nd | 4.72 × 12.0 m |
| Br | Main | 4.65 × 5.75 m |
| Living | Main | 7.91 × 5.59 m |
| Sunroom | Main | 6.02 × 3.58 m |
| Br | Main | 4.8 × 5.71 m |
| Br | 2nd | 4.72 × 6.38 m |
| Br | 2nd | 6.22 × 5.67 m |
| Kitchen | Main | 4.65 × 6.85 m |
Request information
A REMAX Hallmark® representative will follow up with you.