
522 View Lake Rd
Scugog, Ontario


Beds
4
Baths
2
Sqft
1,500
Type
Detached
About this Property
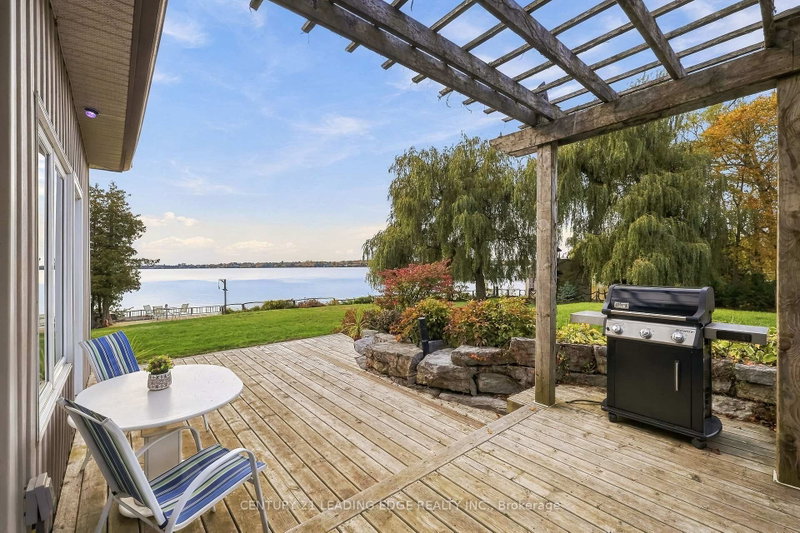
Welcome to your ultimate waterfront paradise! This rare, one-of-a-kind 0.65-acre private, treed oasis features 300ft. of pristine, clear-bottom shoreline perfect for swimming, boating, and fishing with direct access to the Trent-Severn Waterway system. The four-season main home/cottage features 4 bedrooms, 2 full baths, gleaming hardwood floors, a bright kitchen with pot lights, and an open-concept family room with vaulted ceilings, a cozy fireplace, and windows all overlooking the lake. The main floor also offers home office (currently used as a 5th bedroom) and a huge 3 season sunroom perfect for watching breathtaking sunsets. In addition, enjoy a detached 4-bedroom guest bunkie complete with its own living room, 2-piece bath, and a wraparound deck overlooking the lake-making it a perfect guest house for your family and friends. Need storage? You'll love the secondary shoreline outbuilding (perfect to store kayaks and water toys), 2 extra-large detached sheds, and a massive 8+ car driveway. Enjoy the perfect blend of complete privacy and total convenience: located just 3-5 minutes from a local golf course, 20 minutes to the historic town of Port Perry and short commute to hwy 407. As a bonus, most furniture, kayaks and water toys, lawn tractor, snow blower and other equipment all included in the price. This property is simply one of a kind! Just move in and enjoy the beauty and fun of a lake life.
Listing Details
- MLS #
- E14094102
- Board
- PROPTX
- Market
- ontario
- Property Type
- Detached
- Style
- 2-Storey
- Year Built
- 16-30
- Garage
- None
- Parking Spaces
- 8
- Basement
- Crawl Space
- Heating
- Forced Air
- Cooling
- Central Air
- Pool
- None
- Lot Size
- 163 × 250 ft
- Annual Taxes
- $9,085/yr
- Listed By
- CENTURY 21 LEADING EDGE REALTY INC.
- Listed On
- October 19, 2026
Features & Extras
Extras
Existing appliances: kitchen fridge, stove, fridge and freezer in the basement, washer, dryer, fridge in the bunkie, most furniture in the house, all furniture in the bunkie, lawn mower, lawn tractor, snow blower, weed whacker, all kayaks
Room Measurements
| Room | Level | Size | Features |
|---|---|---|---|
| Living | Main | 4.55 × 4.71 m | hardwood floor, Fireplace, Vaulted Ceiling |
| Dining | Main | 4.21 × 4.71 m | hardwood floor, Open Concept, Vaulted Ceiling |
| Kitchen | Main | 3.67 × 3.59 m | hardwood floor, Pot Lights, O/Looks Living |
| Office | Main | 2.89 × 2.85 m | hardwood floor, Window |
| 2nd Br | Main | 3.21 × 3.39 m | hardwood floor, Closet, Window |
| 3rd Br | Main | 3.36 × 3.21 m | hardwood floor, Closet, Window |
| Sunroom | Main | 5.15 × 4.8 m | hardwood floor, W/O To Yard |
| Primary | 2nd | 12.0 × 4.81 m | hardwood floor, His/Hers Closets |
| 4th Br | 2nd | 3.54 × 4.81 m | hardwood floor, His/Hers Closets, Overlook Water |
Request information
A REMAX Hallmark® representative will follow up with you.