
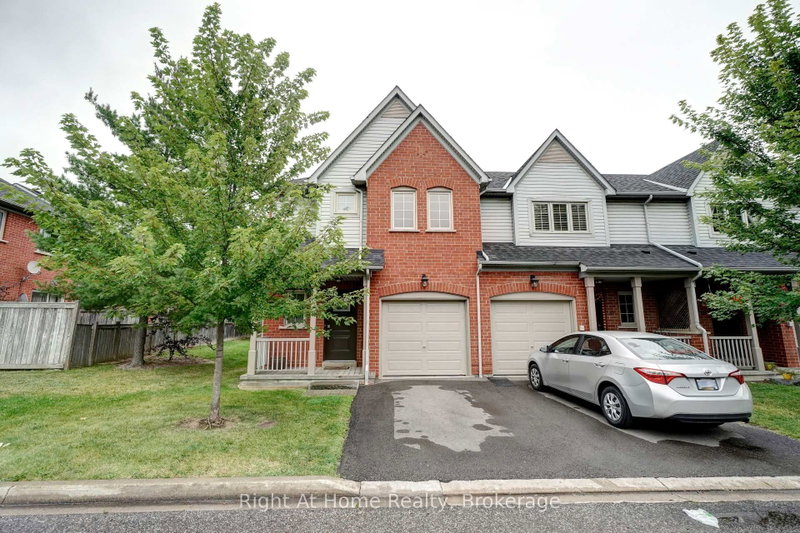
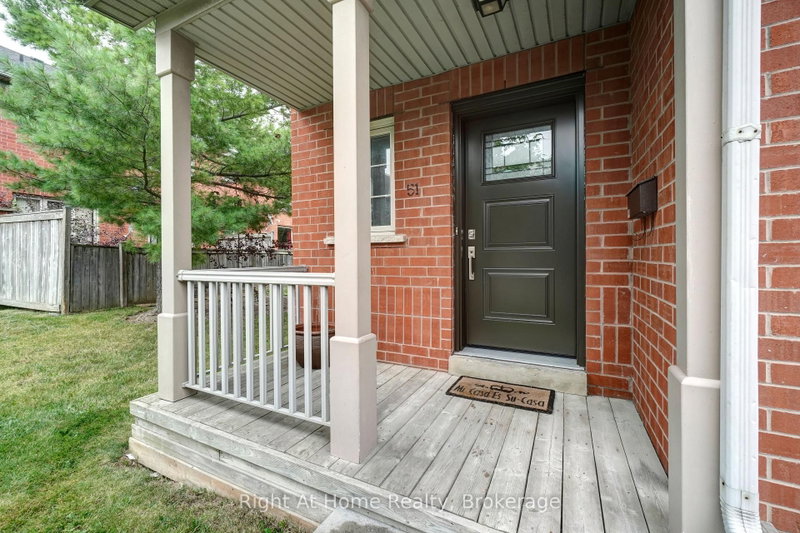
5223 Fairford Cres
Mississauga, Ontario



Beds
3
Baths
4
Sqft
1,400
Type
Condo Townhouse
About this Property
Beautiful and spacious 3 bedroom Townhome located in the highly sought-after Mavis/Eglinton area of Mississauga. This well-maintained home features a bright, open-concept layout with combined living and dining areas, along with an eat-in kitchen complete with a breakfast bar and ample storage. Enjoy seamless indoor-outdoor living with a walkout to a private backyard, featuring a patio space ideal for summer entertaining and family gatherings. The generously sized primary bedroom offers a 4-piece ensuite and walk-in closet, providing comfort and convenience.The fully finished basement adds valuable additional living space, perfect for a recreation room, home office, study area, or playroom, and includes a full bathroom for added functionality. Ideally located close to top-rated schools, transit, major highways, hospital access, and everyday essentials. Just minutes from major retail and lifestyle destinations including Square One Shopping Centre and Heartland Town Centre.
Listing Details
- MLS #
- W13540706
- Board
- PROPTX
- Market
- ontario
- Property Type
- Condo Townhouse
- Style
- 2-Storey
- Garage
- Attached
- Garage Spaces
- 1
- Parking Spaces
- 2
- Basement
- Finished
- Heating
- Forced Air
- Cooling
- Central Air
- Listed By
- Right At Home Realty, Brokerage
- Listed On
- July 8, 2026
Features & Extras
Extras
Stainless Steel Refrigerator, Stainless Steel Stove, Range Hood, Stainless Steel Built In Dishwasher, Washer, Dryer, Garage Door Opener, Window Coverings, Electrical Fixtures.
Room Measurements
| Room | Level | Size |
|---|---|---|
| Family | Main | 3.25 × 6.6 m |
| Dining | Main | 3.25 × 6.6 m |
| Kitchen | Main | 2.64 × 4.11 m |
| Primary | 2nd | 3.61 × 5.16 m |
| 2nd Br | 2nd | 2.9 × 3.96 m |
| 3rd Br | 2nd | 3.96 × 2.79 m |
| Family | Bsmt | 4.44 × 5.44 m |
Request information
A REMAX Hallmark® representative will follow up with you.