
523 Brentwood Ave
Oshawa, Ontario


Beds
4
Baths
2
Sqft
700
Type
Detached
About this Property
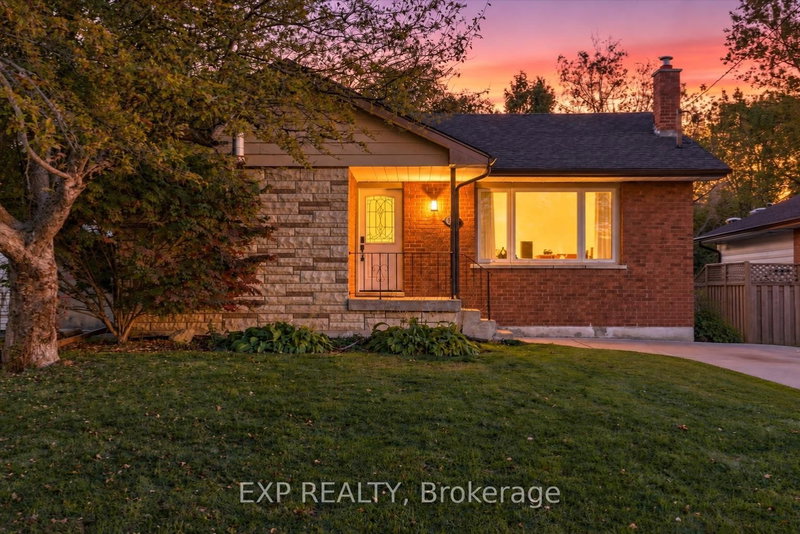
Tucked into an established Oshawa neighborhood, just north of Highway 401, 523 Brentwood Avenue offers a welcoming blend of character, thoughtful updates, and everyday convenience. At the heart of this inviting raised bungalow is a bright and welcoming living room, where an oversized picture window fills the space with natural light and overlooks the charming, tree-lined streets beyond. The combined kitchen and dining area features tasteful updates, including granite countertops and stainless steel appliances, with a walkout to a spacious elevated deck surrounded by mature trees, offering a quiet sense of privacy. The main level features three bedrooms and a four-piece bathroom, while the finished lower level provides additional living space and flexibility. Complete with a fourth bedroom, three-piece bathroom, recreation room with gas fireplace, walkout, and separate side entrance, this versatile space offers excellent potential for extended family or multigenerational living. Outside, the backyard enjoys a peaceful setting with a small creek bordering the rear of the property, adding to the home's natural surroundings. With its established neighborhood setting, functional layout, and thoughtful improvements, 523 Brentwood Avenue offers a wonderful opportunity to settle in and make it your own.
Listing Details
- MLS #
- E14111192
- Board
- PROPTX
- Market
- ontario
- Property Type
- Detached
- Style
- Bungalow-Raised
- Year Built
- 51-99
- Garage
- None
- Parking Spaces
- 4
- Basement
- Fin W/O
- Heating
- Forced Air
- Cooling
- Central Air
- Pool
- None
- Lot Size
- 50 × 100.32 ft
- Annual Taxes
- $5,316/yr
- Listed By
- EXP REALTY
- Listed On
- October 23, 2026
Features & Extras
Extras
Stove, Dishwasher, Fridge, Washer/Dryer, AELF, window coverings
Room Measurements
| Room | Level | Size | Features |
|---|---|---|---|
| Foyer | Main | 1.18 × 1.53 m | Closet |
| Living | Main | 5.16 × 3.97 m | hardwood floor, Pot Lights, Large Window |
| Kitchen | Main | 4.86 × 3.91 m | Combined W/Dining, W/O To Deck, Granite Counter |
| Primary | Main | 3.46 × 2.85 m | O/Looks Backyard, hardwood floor, Closet |
| 2nd Br | Main | 2.43 × 3.02 m | hardwood floor, Closet |
| 3rd Br | Main | 3.5 × 3.84 m | hardwood floor, Closet |
| Rec | Bsmt | 9.36 × 3.84 m | W/O To Yard, Fireplace, Pot Lights |
| Br | Bsmt | 3.38 × 5.84 m | Window |
| Utility | Bsmt | 6.47 × 2.14 m | Combined W/Laundry |
Request information
A REMAX Hallmark® representative will follow up with you.