
5230 Highway 112
Kirkland Lake, Ontario


Beds
3
Baths
2
Sqft
1,500
Type
Detached
About this Property
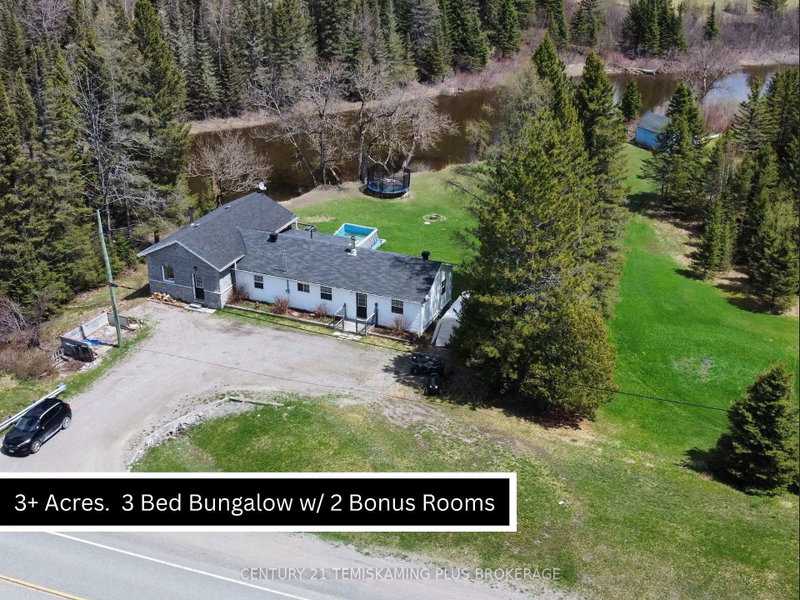
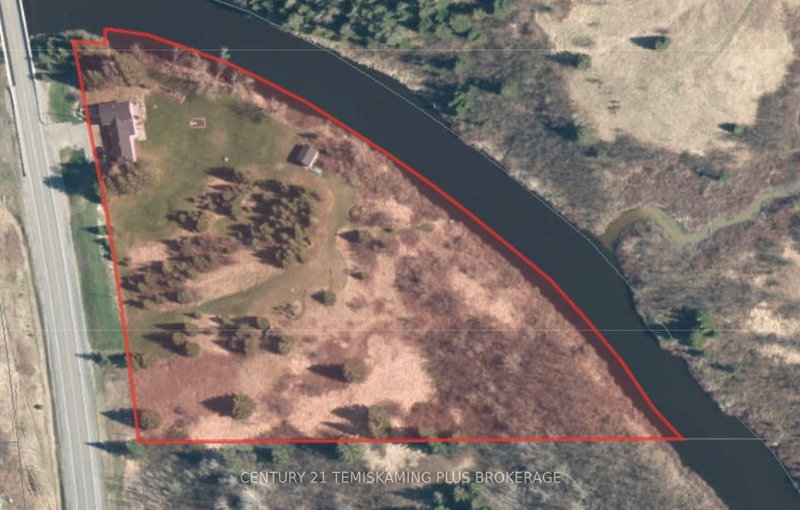
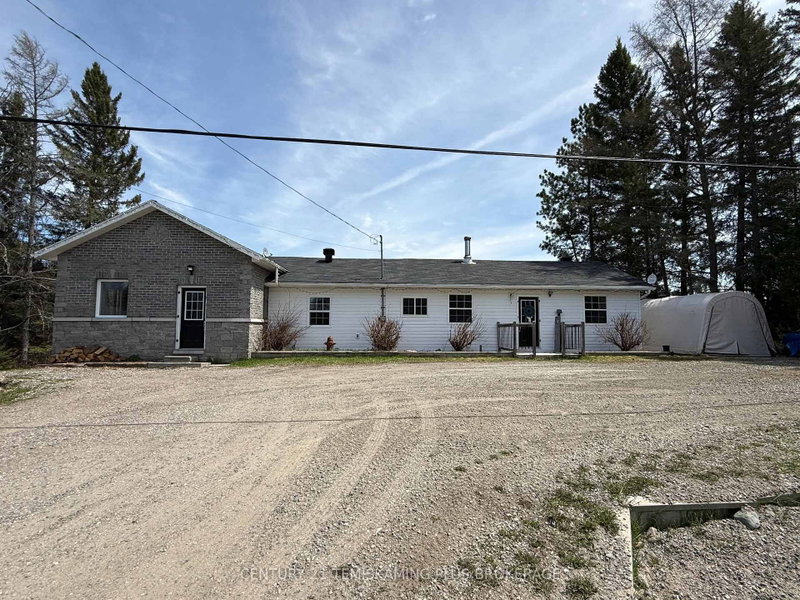
This Spacious Bungalow features 3 Bedrooms with 2 good size bonus rooms which would be great for potential extra Bedroom space or Rec/Hobby rooms. The home is nestled on 3.4 Acres along the Blanche River in an Unorganized Township. Great location for commuting with 2 minutes to Highway 11, 10 minutes to Highway 66, 15 minutes from Kirkland Lake, 15 minutes from Englehart. The home boasts a large Living Area with a floor to ceiling fireplace creating a beautiful focal point and patio doors leading out to the deck where you can enjoy the Blanche River views. The Kitchen features modern rustic cabinets, and plenty of space for extra pantry/shelf storage. Off to the side of the kitchen is the laundry area, conveniently located between the main floor and basement. Off from the other side of the kitchen you walk in to a large bonus room with wood stove, with closet space and exterior door this also could be your main foyer area. The Primary Bedroom has ample space plus closet, and the windows provide plenty of natural light. The Second Bedroom is another large room with plenty of natural light. Completing the main level is the 4 piece bathroom. Downstairs in the finished basement you will find a third Bedroom with large walk-in closet, 2 Bonus Rooms and a 4 piece bathroom. The yard has plenty of green space, a deck to sit out and enjoy the view, and access to the river.
Listing Details
- MLS #
- T13591778
- Board
- PROPTX
- Market
- ontario
- Property Type
- Detached
- Style
- Bungalow
- Garage
- None
- Parking Spaces
- 4
- Basement
- Part Bsmt, Finished
- Heating
- Baseboard
- Cooling
- None
- Pool
- None
- Lot Size
- 742.59 × 38 ft
- Annual Taxes
- $1,571/yr
- Listed By
- CENTURY 21 TEMISKAMING PLUS BROKERAGE
- Listed On
- July 22, 2026
Features & Extras
Extras
Fridge, Stove(element not currently working), Washer, Dryer, Pool negotiable (worked last year, not sure if motor and pump will work this year, selling as is and can be removed if requested) T.V Brakets (T.V's excluded)
Room Measurements
| Room | Level | Size | Features |
|---|---|---|---|
| Living | Main | 5.53 × 10.2 m | Fireplace |
| Kitchen | Main | 3.22 × 5.86 m | |
| Other | Main | 2.84 × 7.62 m | |
| Primary | Main | 3.02 × 5.86 m | |
| 2nd Br | Main | 2.84 × 4.54 m | |
| 3rd Br | Bsmt | 3.02 × 3.02 m | W/I Closet |
| Other | Bsmt | 2.71 × 3.88 m | |
| Other | Bsmt | 3.02 × 3.88 m |
Request information
A REMAX Hallmark® representative will follow up with you.