
5239 7th Line
New Tecumseth, Ontario


Beds
12
Baths
7
Sqft
3,500
Type
Detached
About this Property
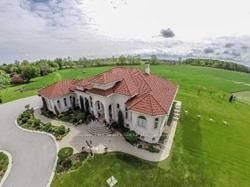
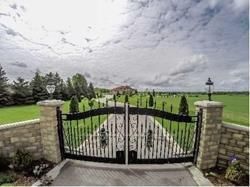
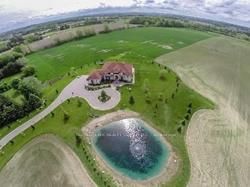
47.66 acres of Hobby Farm and about 5 acres of residential area permit 2 additional buildings. Minutes To Bond Head Golf Course, 27& Hwy400.10 Mins To Bradford, 39 Mins To Pearson International Airport, 29 Mins To Vaughan/Barrie. Close to Honda factory and Bradford bypass. A Gated classic Mediterranean Villa with upgrades everywhere. Over 7000 Sf. 8+Bedrooms 7 Bathrooms, 14' Ceiling mouldings, Coffer-Ed Arches, And pot Lights. Gorgeous Kitchen. Heated 3 Car Garage. Natural Pond.
Listing Details
- MLS #
- N12008104
- Board
- PROPTX
- Market
- ontario
- Property Type
- Detached
- Style
- Bungalow-Raised
- Year Built
- 16-30
- Garage
- Attached
- Garage Spaces
- 3
- Parking Spaces
- 25
- Basement
- Fin W/O, Full
- Heating
- Forced Air
- Cooling
- Central Air
- Pool
- None
- Lot Size
- 486 × 2115 ft
- Annual Taxes
- $9,201/yr
- Listed By
- GLOBAL LINK REALTY GROUP INC.
- Listed On
- March 7, 2025
Features & Extras
Extras
2 sets of furnace and A/C systems.Walk-in cooler, All Electric Light Fixtures, California Shutters, 2 Fridges, 2 Stoves, B/I Dishwasher, Washer, Dryer, Alarm System, Built in Microwave, Heated garage
Room Measurements
| Room | Level | Size | Features |
|---|---|---|---|
| Living | Main | 6.44 × 9.55 m | Coffered Ceiling, Fireplace, hardwood floor |
| Dining | Main | 3.77 × 6.16 m | Crown Moulding, Open Concept, hardwood floor |
| Kitchen | Main | 4.31 × 5.09 m | B/I Appliances, Granite Counter, Crown Moulding |
| Breakfast | Main | 4.53 × 5.5 m | Family Size Kitchen, O/Looks Backyard, W/O To Patio |
| Primary | Main | 4.81 × 5.55 m | 4 Pc Ensuite, W/I Closet, W/O To Garden |
| 2nd Br | Main | 3.77 × 4.13 m | 4 Pc Ensuite, California Shutters, O/Looks Garden |
| 3rd Br | Main | 3.77 × 4.26 m | hardwood floor, California Shutters, O/Looks Garden |
| 4th Br | Main | 3.25 × 3.39 m | hardwood floor, California Shutters, O/Looks Garden |
| 5th Br | Lower | 3.89 × 4.35 m | 4 Pc Ensuite, California Shutters, O/Looks Garden |
| Family | Lower | 5.0 × 7.45 m | W/O To Yard, Spiral Stairs, Open Concept |
| Dining | Lower | 6.21 × 5.0 m | Above Grade Window, Open Concept, Centre Island |
| Bathroom | Lower | 4.43 × 5.0 m | 4 Pc Ensuite, California Shutters, Above Grade Window |
Request information
A REMAX Hallmark® representative will follow up with you.
Similar homes nearby
More homes in New Tecumseth- 5239 7th LineNew Tecumseth · $8,900,000 · 8 ba
- 5 Hoard Ave SNew Tecumseth · $819,000 · 3 bd · 3 ba
- 30 Pierce PlNew Tecumseth · $1,179,888 · 5 bd · 4 ba
- 71 Daniele Avenue NNew Tecumseth · $709,900 · 3 bd · 2 ba
- 124 Walker BlvdNew Tecumseth · $799,999 · 4 bd · 4 ba
- 4979 14th LineNew Tecumseth · $1,199,900 · 4 bd · 2 ba