
5240 Prospect Ave
Ramara, Ontario

Beds
4
Baths
2
Sqft
1,100
Type
Detached
About this Property
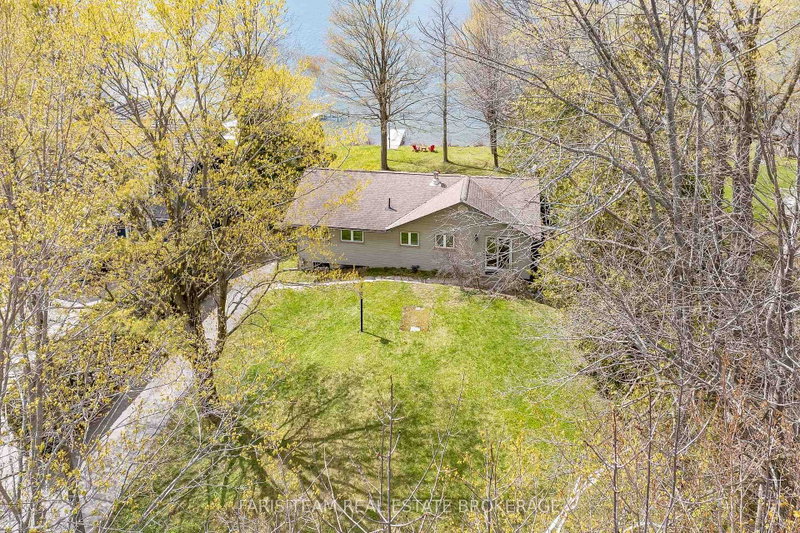
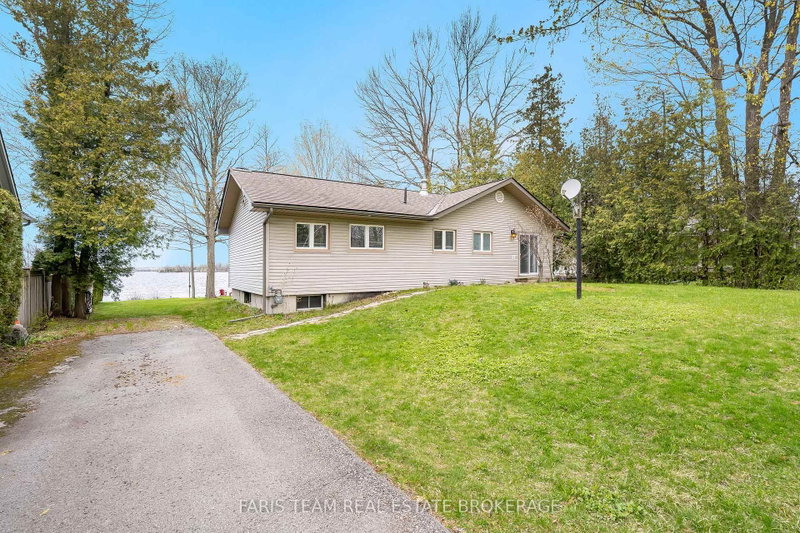
Top 5 Reasons You Will Love This Home: 1) Rare piece of Canadian sports history, this is more than just a cottage, it's a story, an original cabin from the Orr Walton Sports Camp offering a truly one-of-a-kind opportunity, and for hockey enthusiasts, a chance to own a piece of history that simply cannot be replicated 2) Unmatched western exposure with 78' of prime waterfront on Lake Couchiching capturing a full sweep of the evening sky, delivering extraordinary, unforgettable sunsets 3) Location standing in a class of its own, set on one of Orillia's most prestigious waterfront streets and surrounded by luxury estate properties, offering an exclusive and refined setting defined by privacy, pride of ownership, and an elevated sense of lakeside living 4) Kind of character buyers are desperately searching for, capturing the true cottage feel with rich wood interiors, a crackling wood-burning stove, four generous bedrooms and two bathrooms, all wrapped into a warm, inviting space that feels instantly like home, offering an authentic, nostalgic atmosphere filled with unforgettable memories 5) Four-season living with everything at your fingertips, offering more than just a cottage but a lifestyle only 1.5 hours from Toronto, where summers are spent on the water, winters skiing nearby, and evenings enjoying golf, exceptional dining, and entertainment just minutes away, all with close proximity to Casino Rama Resort and everything Orillia has to offer. 1,113 above grade sq.ft. plus an unfinished basement.
Listing Details
- MLS #
- S13567394
- Board
- PROPTX
- Market
- ontario
- Property Type
- Detached
- Style
- Bungalow
- Year Built
- 51-99
- Garage
- None
- Parking Spaces
- 5
- Basement
- Unfinished, Full
- Heating
- Forced Air
- Cooling
- None
- Pool
- None
- Lot Size
- 78 × 220 ft
- Annual Taxes
- $4,235/yr
- Listed By (Primary)
- FARIS TEAM REAL ESTATE BROKERAGE
- Co-Listed By
- Faris Team Real Estate Brokerage
- Listed On
- July 15, 2026
Features & Extras
Extras
Fridge, Stove, Microwave, Owned Hot Water Heater, Gas Barbeque, Existing Indoor and Outdoor Furniture.
Room Measurements
| Room | Level | Size | Features |
|---|---|---|---|
| Br | Main | 2.37 × 3.92 m | hardwood floor, Large Window |
| Br | Main | 2.21 × 3.81 m | hardwood floor, Large Window |
| Br | Main | 3.31 × 3.35 m | hardwood floor, Closet, Large Window |
| Br | Main | 2.46 × 2.71 m | hardwood floor, Window |
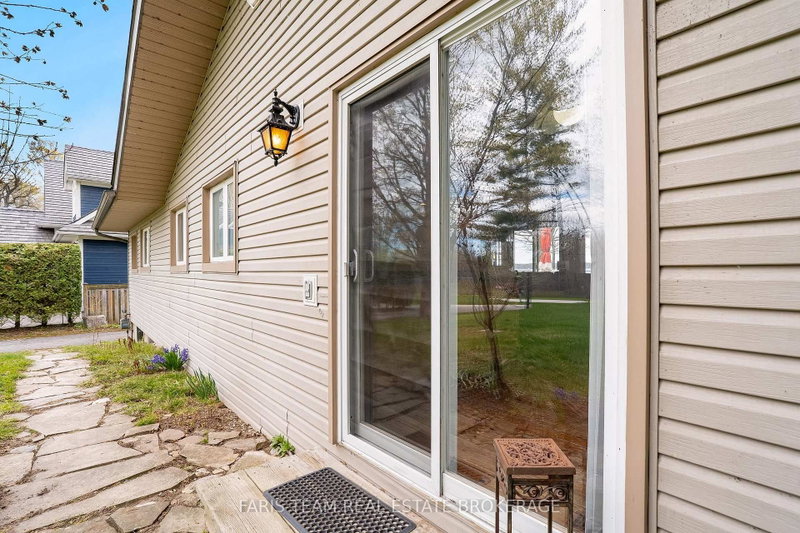
| Great Rm | Main | 4.78 × 6.05 m | hardwood floor, Wood Stove, W/O To Deck |
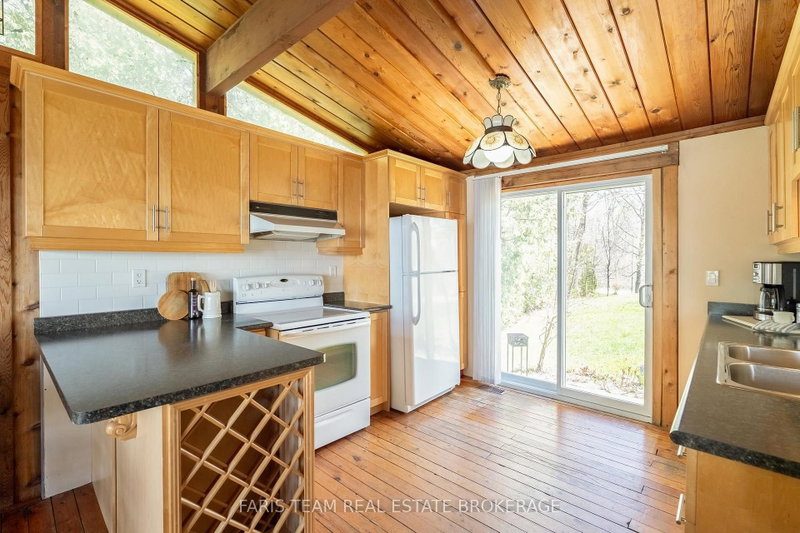
| Kitchen | Main | 2.53 × 3.29 m | hardwood floor, Breakfast Bar, Sliding Doors |
Request information
A REMAX Hallmark® representative will follow up with you.