
525 Adelaide St W
Toronto, Ontario

Beds
2
Baths
2
Sqft
600
Type
Condo Apt
About this Property
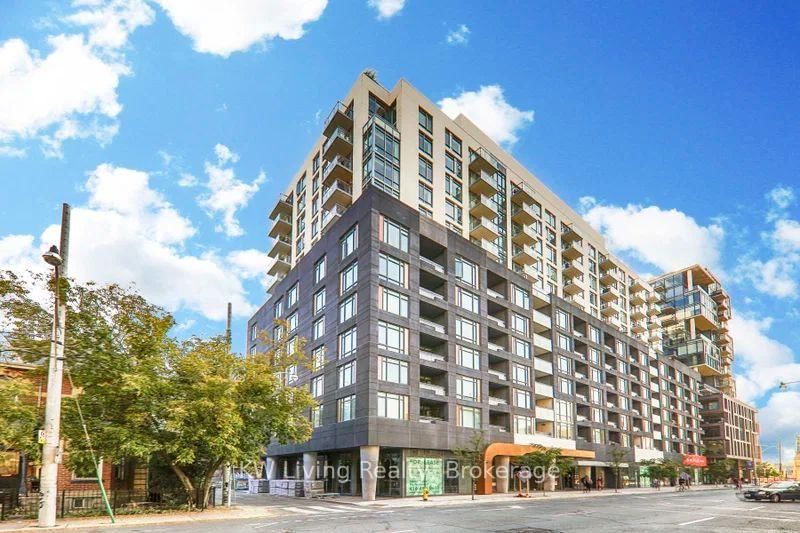
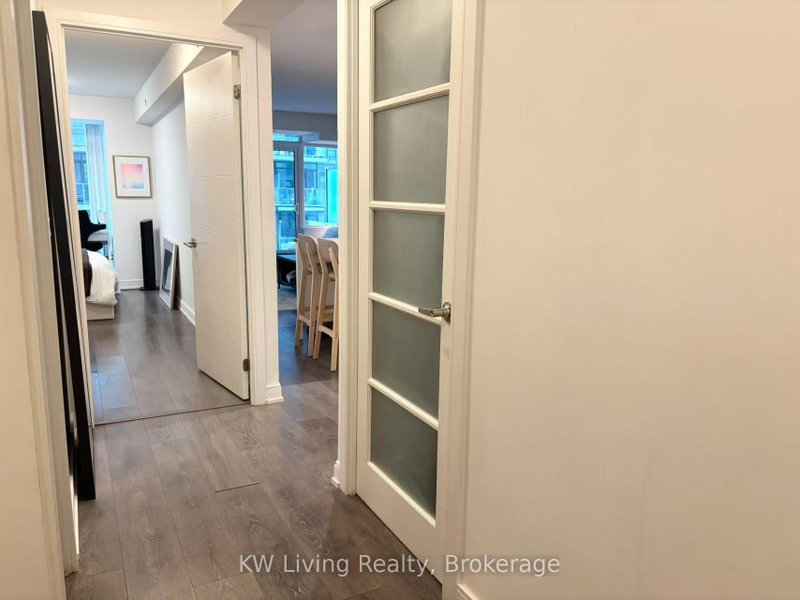
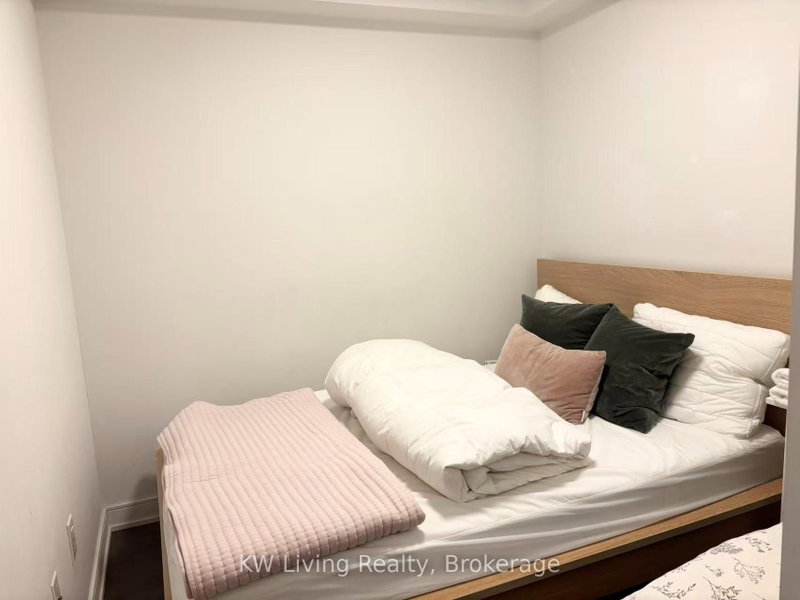
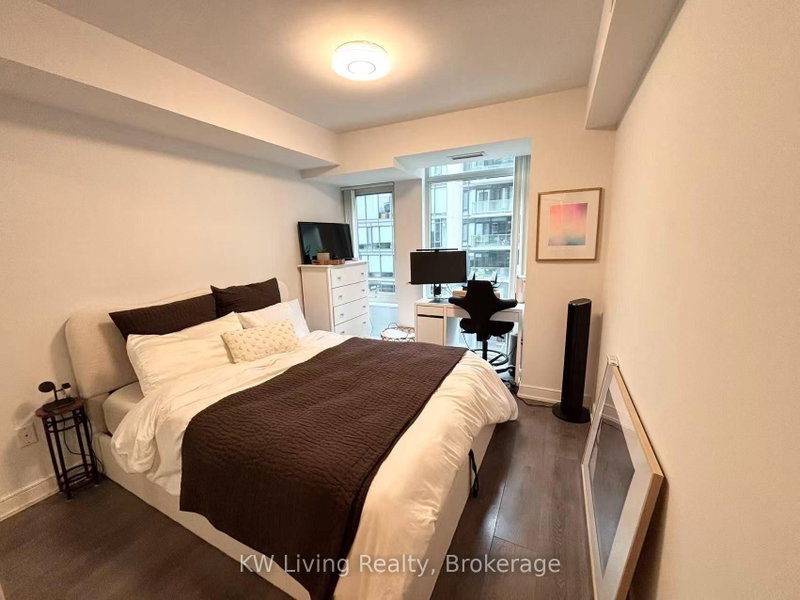
Functional 1 Bedroom + Den ( with a proper door & closet like a regular bedroom) at Musee Condos. It is well maintained and loved unit in the heart of the Fashion District. It is features 9' ceiling, wide plank laminate floor, and floor-to-ceiling window allows plenty sunlight fill the unit. Beautiful Designer kitchen with Stone countertops, stainless steel appliances and sleek cabinetry. Two full bathrooms provide your families or guests for a convenient living. Enjoy all amenities including a rooftop deck, outdoor pool, gym, and 24-hour concierge. Steps to restaurants, shops, entertainment, and easy access to public transit. One locker included.
Listing Details
- MLS #
- C13740560
- Board
- PROPTX
- Market
- ontario
- Property Type
- Condo Apt
- Style
- Apartment
- Garage
- None
- Basement
- None
- Heating
- Forced Air
- Cooling
- Central Air
- Annual Taxes
- $2,775/yr
- Maint. Fee
- $444/mo
- Listed By
- KW Living Realty
- Listed On
- September 3, 2026
Features & Extras
Extras
All Existing Appliances, Stacked Washer & Dryer, All existing Light Fixture & Window Coverage
Room Measurements
| Room | Level | Size | Features |
|---|---|---|---|
| Living | Main | 3.05 × 7.2 m | W/O To Balcony, W/O To Balcony, Laminate |
| Kitchen | Main | 0.0 × 0.0 m | Open Concept, Stainless Steel Appl, Backsplash |
| Dining | Main | 0.0 × 0.0 m | Combined W/Kitchen, Laminate |
| Primary | Main | 2.87 × 3.53 m | Closet, 4 Pc Ensuite, Laminate |
| Den | Main | 2.36 × 2.39 m | Closet, Laminate |
Request information
A REMAX Hallmark® representative will follow up with you.