
525 King Edward Ave
Ottawa, Ontario



Beds
5
Baths
4
Sqft
3,500
Type
Att/Row/Twnhouse
About this Property
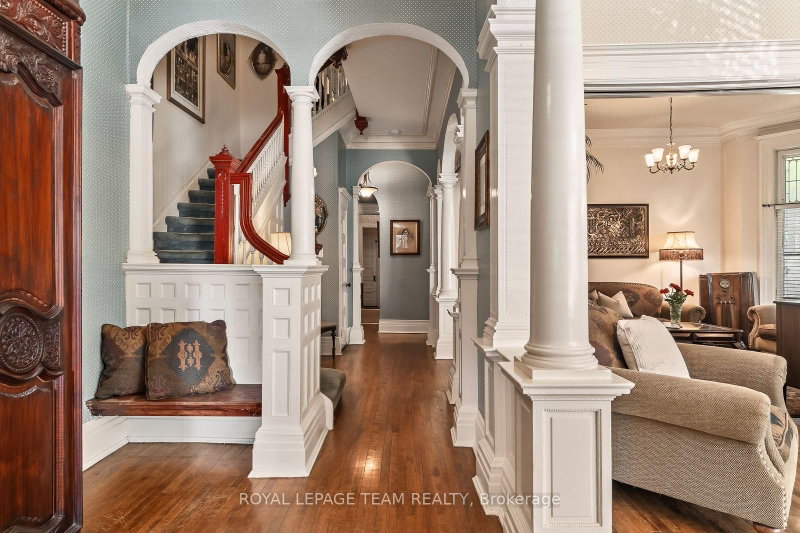
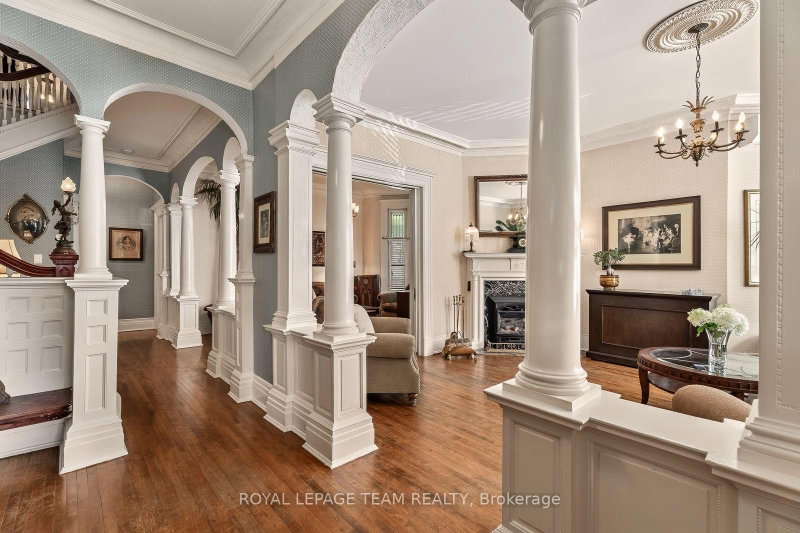
Ottawa residents know the corner of King Edward and Laurier Avenue hosts the city's mosticonic heritage homes, but only a rare few get to experience living in them. Discover three levels of beautifully maintained original Victorian features like 10 foot ceilings, hardwood and millwork. 21st century updates throughout make this 6 bedroom home a delight. Three private terraces and a secluded back garden plus surface level parking solidify this home's status as a unicorn on the market. Steps to Ottawa University, Parliament and Gatineau - don't wait - see it!
Listing Details
- MLS #
- X13663218
- Board
- PROPTX
- Market
- ontario
- Property Type
- Att/Row/Twnhouse
- Style
- 3-Storey
- Year Built
- 100+
- Garage
- None
- Parking Spaces
- 2
- Basement
- Full, Unfinished
- Heating
- Water
- Cooling
- Other, Wall Unit
- Pool
- None
- Lot Size
- 30.18 × 135 ft
- Annual Taxes
- $11,627/yr
- Listed By
- ROYAL LEPAGE TEAM REALTY
- Listed On
- August 11, 2026
Features & Extras
Extras
Fridge, Stove, Dishwasher, Washer, Dryer, All Light Fixtures, All Window Coverings, Gazebo, Shelving in Storage Rooms
Room Measurements
| Room | Level | Size | Features |
|---|---|---|---|
| Living | Main | 6.42 × 4.71 m | |
| Family | Main | 3.6 × 4.71 m | |
| Dining | Main | 5.58 × 5.61 m | |
| Kitchen | Main | 4.32 × 4.98 m | |
| Bathroom | Main | 1.84 × 1.52 m | 2 Pc Bath |
| Sunroom | Main | 3.87 × 3.32 m | |
| Pantry | Main | 2.92 × 2.43 m | |
| Primary | 2nd | 4.91 × 15.8 m | |
| Sitting | 2nd | 3.94 × 2.26 m | |
| Bathroom | 2nd | 1.64 × 4.16 m | 4 Pc Bath |
| Br | 2nd | 3.79 × 4.79 m | |
| Bathroom | 2nd | 2.2 × 2.62 m | 4 Pc Bath |
| Laundry | 2nd | 2.38 × 3.86 m | |
| Primary | 3rd | 4.59 × 3.26 m | |
| Sitting | 3rd | 4.59 × 3.12 m | |
| Br | 3rd | 3.89 × 4.08 m | |
| Bathroom | 3rd | 1.6 × 2.96 m | 3 Pc Bath |
| Office | 3rd | 3.98 × 2.32 m | |
| Family | 3rd | 4.95 × 4.77 m | |
| Utility | Lower | 16.28 × 7.82 m |
Request information
A REMAX Hallmark® representative will follow up with you.