
525 Mccrea Rd
Merrickville, Ontario



Beds
3
Baths
2
Sqft
1,500
Type
Detached
About this Property
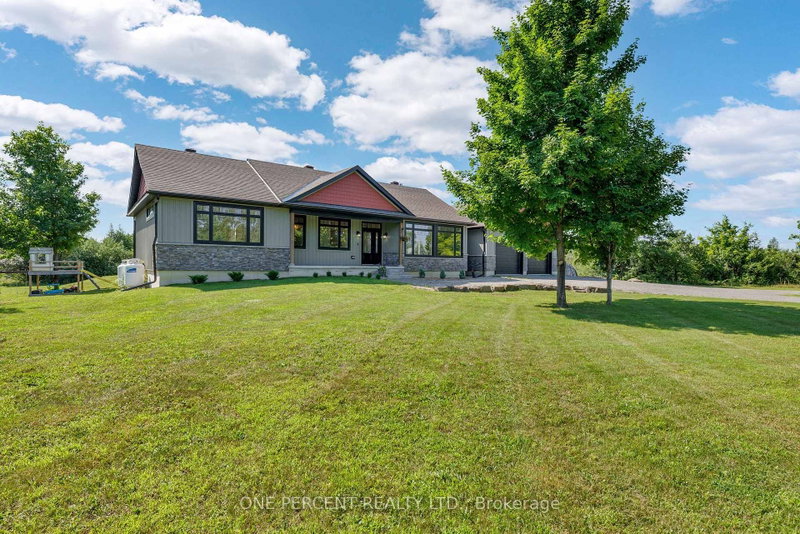
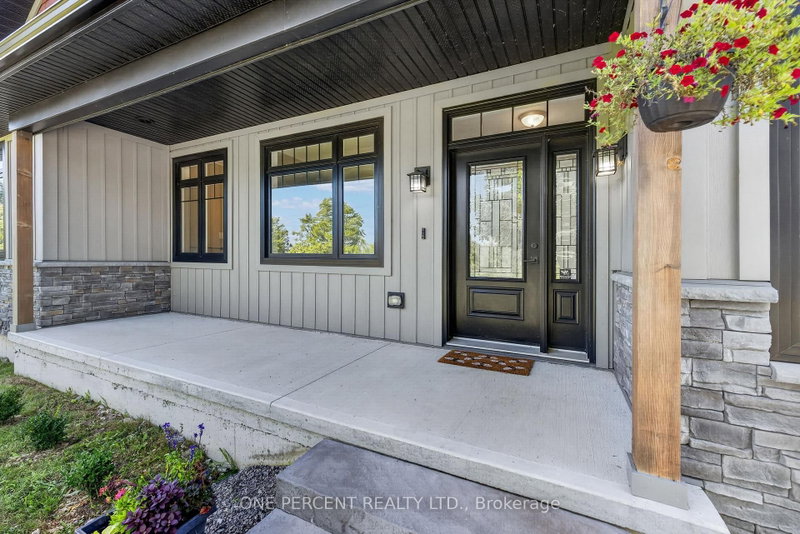
Located just minutes from Merrickville, this spacious bungalow offers comfortable living surrounded by mature trees and plenty of outdoor space. Featuring 3 bedrooms and 2 bathrooms, the home welcomes you into an inviting main living area centred around a beautiful double-sided fireplace. The chef-inspired kitchen is equipped with stainless steel appliances, granite countertops, and ample cabinetry-perfect for everyday living and entertaining.The generous primary bedroom provides a relaxing retreat complete with a private ensuite, while two additional well-sized bedrooms offer plenty of space for family, guests, or a home office. The unfinished basement features a rough-in for an additional bathroom and provides a blank canvas to create the extra living space that suits your needs.Outside, enjoy the deck off the kitchen, a firepit area for evenings under the stars, ample parking, and a spacious property surrounded by mature trees. Offering space, privacy, and a convenient location just minutes from the charm of Merrickville in the welcoming community of Montague, this property is ready to welcome its new owners.
Listing Details
- MLS #
- X13667650
- Board
- PROPTX
- Market
- ontario
- Property Type
- Detached
- Style
- Bungalow
- Year Built
- 6-15
- Garage
- Attached
- Garage Spaces
- 2
- Parking Spaces
- 12
- Basement
- Unfinished
- Heating
- Forced Air
- Cooling
- Central Air
- Pool
- None
- Lot Size
- 199.97 × 299.93 ft
- Annual Taxes
- $5,280/yr
- Listed By
- ONE PERCENT REALTY LTD.
- Listed On
- August 12, 2026
Features & Extras
Extras
Refrigerator, Stove, Dishwasher, Washer, Dryer
Room Measurements
| Room | Level | Size |
|---|---|---|
| Foyer | Main | 1.84 × 2.09 m |
| Living | Main | 3.9 × 4.94 m |
| Mudroom | Main | 1.98 × 2.4 m |
| Dining | Main | 3.89 × 4.01 m |
| Kitchen | Main | 3.97 × 4.01 m |
| Bathroom | Main | 1.59 × 2.8 m |
| Primary | Main | 4.29 × 4.32 m |
| 2nd Br | Main | 2.8 × 3.21 m |
| 3rd Br | Main | 3.05 × 4.02 m |
| Bathroom | Main | 1.57 × 2.79 m |
Request information
A REMAX Hallmark® representative will follow up with you.