
525 Wilson Ave
Toronto, Ontario
Beds
2
Baths
1
Sqft
700
Type
Condo Apt
About this Property
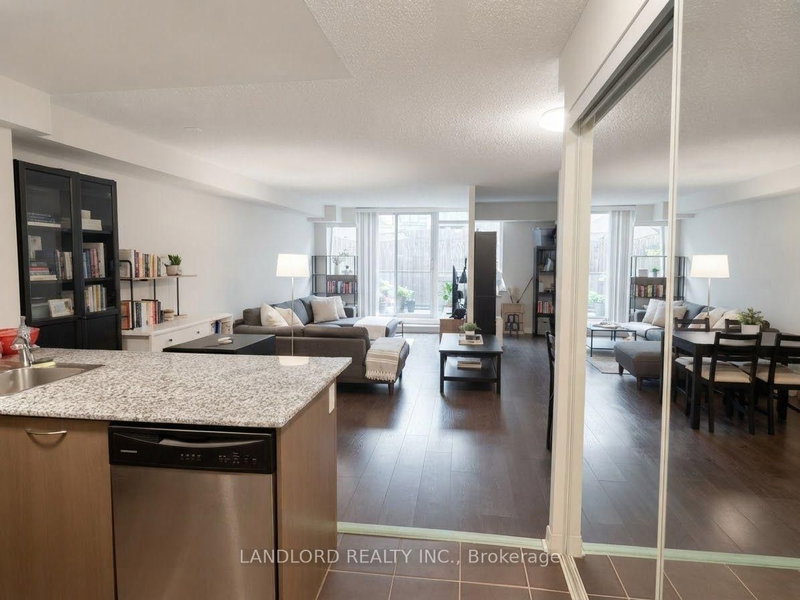
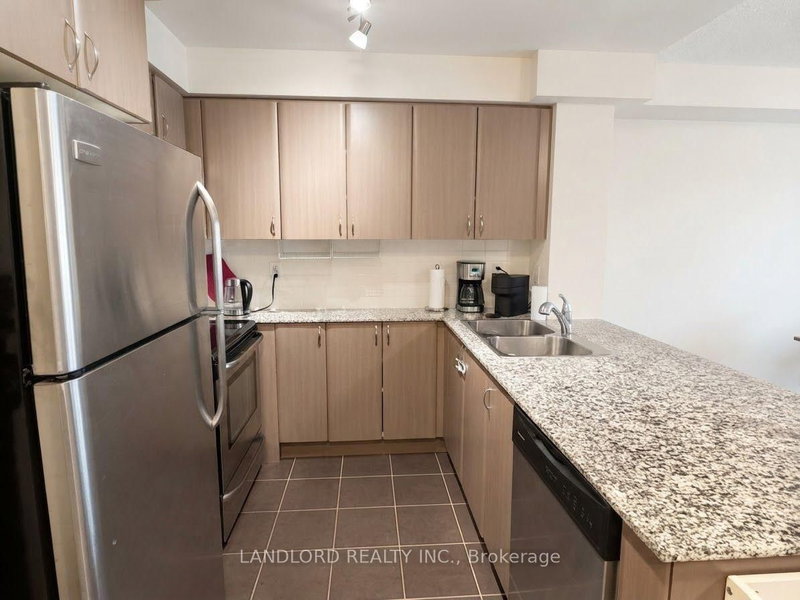
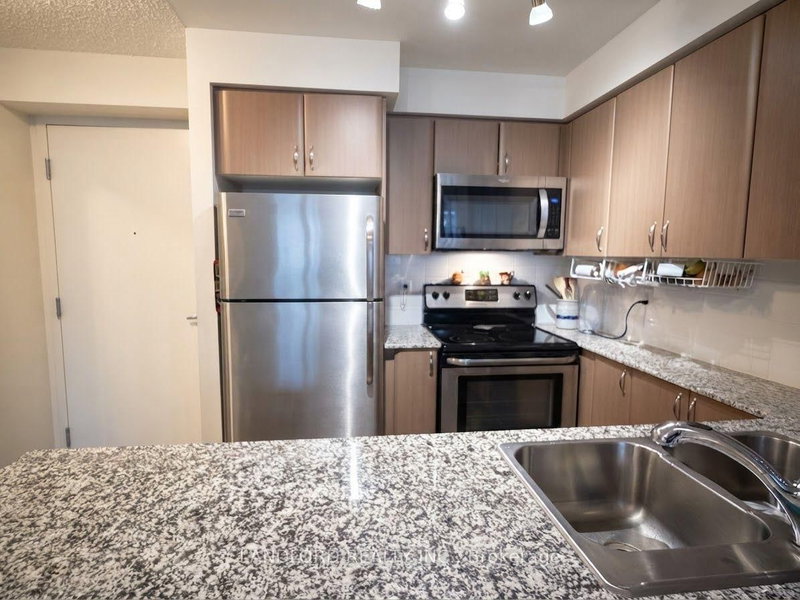
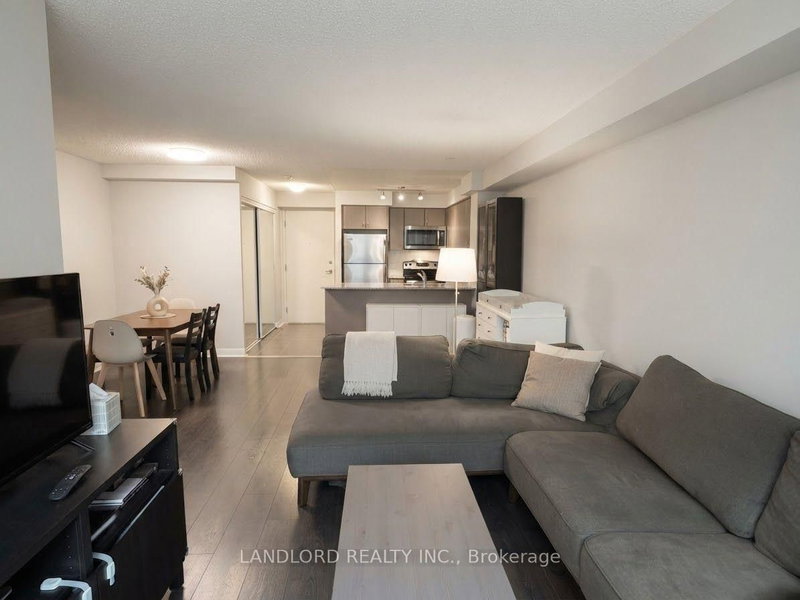
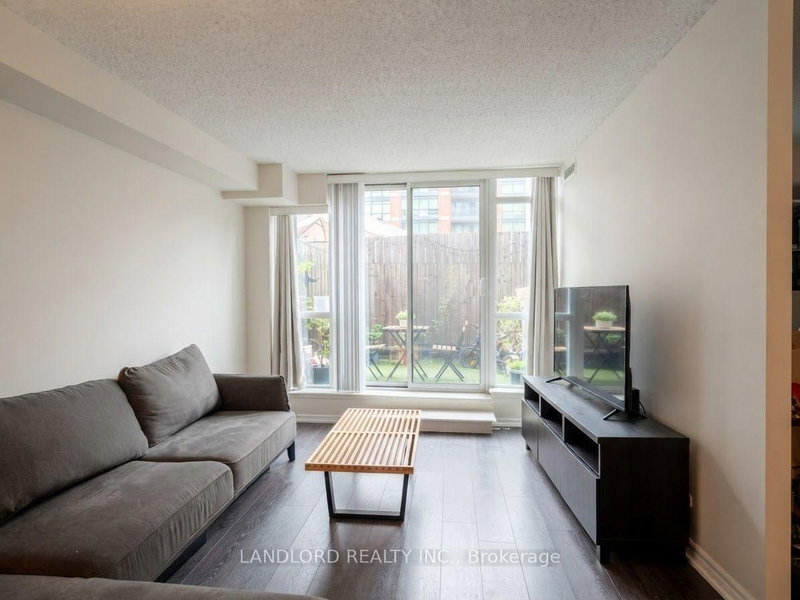
Professionally Managed 1 Bedroom + Den, 1 Bath Suite Featuring A Contemporary Kitchen With Stainless Steel Appliances, Sleek Stone Countertops, And A Breakfast Bar, Overlooking A Spacious Open-Concept Living And Dining Area With Walk-Out Access To A Private Fenced Terrace. The Generously Sized Bedroom Offers A Double Mirrored Closet And Large Window For Plenty Of Natural Light, While The Versatile Den Is Perfect For A Home Office Or Additional Living Space. Enjoy The Convenience Of In-Suite Laundry And Exceptional Building Amenities, Including A Fitness Centre, Swimming Pool, Theatre Room, And More. Ideally Located Close To Wilson Subway Station, Yorkdale Shopping Centre, Highway 401, Parks, Restaurants, Shopping, And All Everyday Conveniences. A Must See! **Appliances: Fridge, Stove, B/I Microwave, Dishwasher, Washer/Dryer Combo **Utilities: Heat & Water Included, Hydro Extra **Parking: 1 Spot Included **Locker: 1 Locker Included
Listing Details
- MLS #
- C13757136
- Board
- PROPTX
- Market
- ontario
- Property Type
- Condo Apt
- Style
- Apartment
- Garage
- Underground
- Garage Spaces
- 1
- Parking Spaces
- 1
- Basement
- None
- Heating
- Forced Air
- Cooling
- Central Air
- Listed By
- LANDLORD REALTY INC.
- Listed On
- September 8, 2026
Room Measurements
| Room | Level | Size | Features |
|---|---|---|---|
| Living | Flat | 3.0 × 5.0 m | Open Concept, Combined W/Dining, W/O To Terrace |
| Dining | Flat | 3.0 × 5.0 m | Open Concept, Combined W/Living, Laminate |
| Kitchen | Flat | 2.4 × 2.75 m | Stone Counter, Stainless Steel Appl, Breakfast Bar |
| Primary | Flat | 3.0 × 3.7 m | Large Window, Mirrored Closet, Laminate |
| Den | Flat | 1.9 × 3.4 m | Separate Rm, Laminate |
Request information
A REMAX Hallmark® representative will follow up with you.