
527 Meadow Wood Rd
Mississauga, Ontario
Beds
4
Baths
6
Sqft
3,500
Type
Detached
About this Property
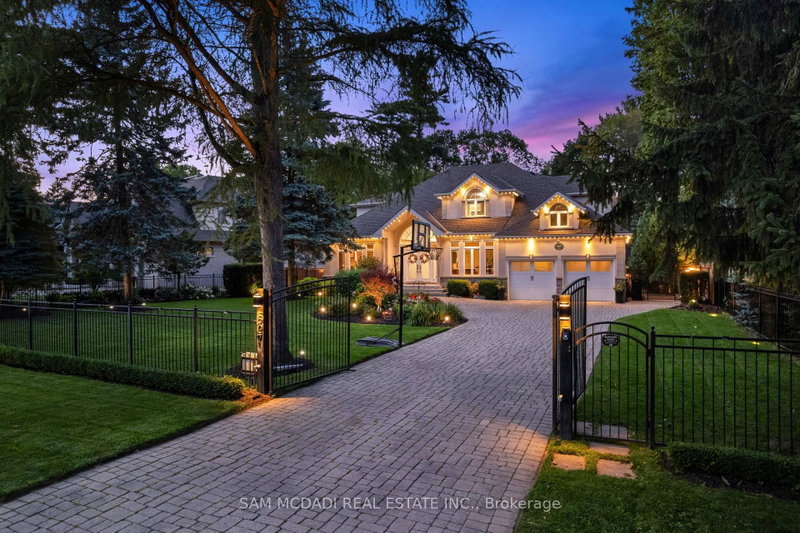
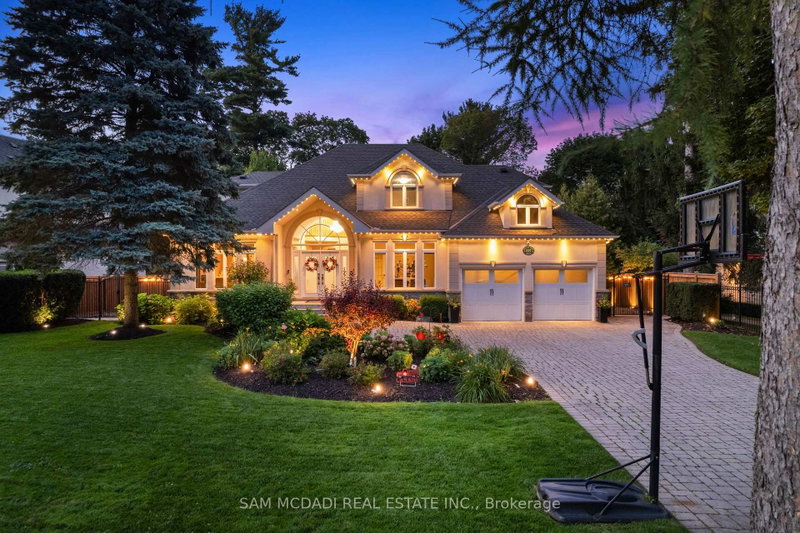
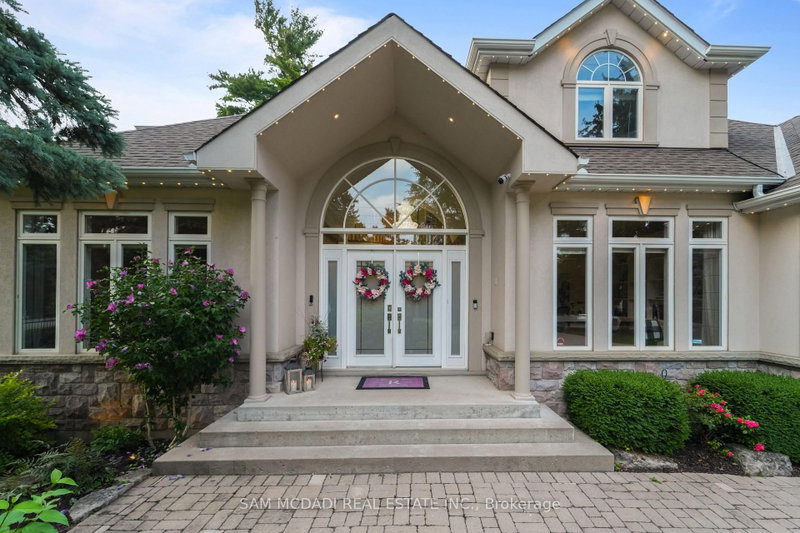
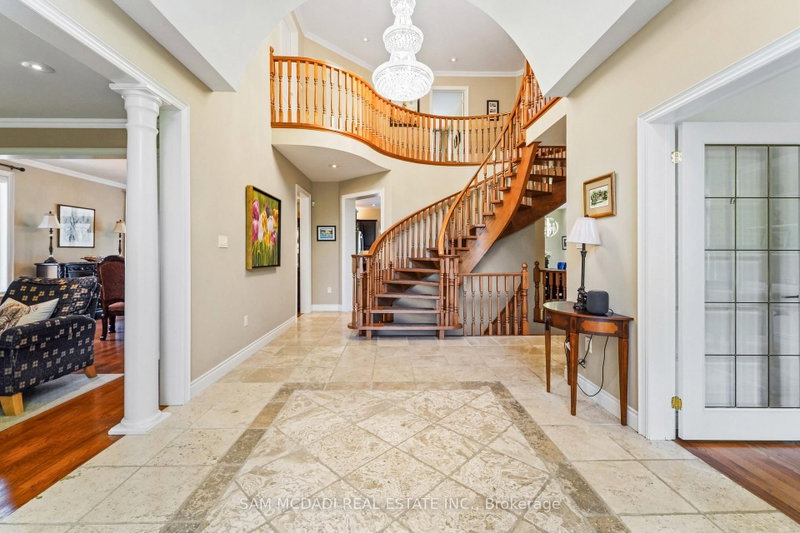
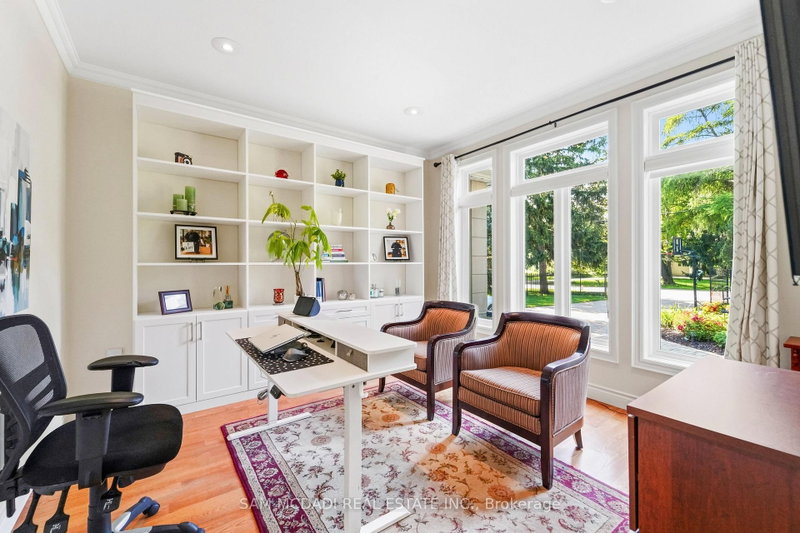
Presenting this remarkable residence in prestigious Rattray Marsh, offering over 6,100 SF of finished living space on a spectacular 100' x 190' professionally landscaped lot. This beautiful home captures the essence of refined family living w/ a grand limestone foyer, sweeping spiral staircase & exceptionally proportioned principal rooms. The main level features 9' ceilings, rich hardwood floors, formal living & dining spaces, a private office & expansive family room anchored by a gas fireplace. The open-concept gourmet kitchen showcases granite counters and backsplash, a generous centre island & a walkout to the spectacular backyard oasis, complemented by premium S/S appliances. The upper level offers four spacious bedrooms, each w/ its own ensuite bath, including an impressive primary retreat w/ his-and-hers walk-in closets & luxurious 5-piece ensuite. The lower level is designed for recreation & wellness, featuring a generous recreation room, dedicated gym, 3-piece bath, infrared sauna, cold room & extensive storage. The resort-inspired backyard delivers an extraordinary private escape w/ a free-form saltwater pool, newly refreshed stone surround, expansive deck, pool cabana w/ remote UV-rated screen, utility shed, interlock patios & full irrigation system. Fully gated & thoughtfully appointed for outdoor living, the property is designed for effortless entertaining, summer afternoons by the pool & tranquil evenings under the stars.Thoughtfully enhanced w/ 2026 pool patio, 2024 pool cabana & deck awning, 2022 gated entry & Gemstone exterior lighting, owned dual-fuel Bryant/Carrier heating & cooling system, smart LiftMaster garage doors w/ integrated cameras & two-way audio & three Ring cameras. A rare opportunity to experience estate-scale living in one of Mississauga's most coveted lakeside communities, just steps to Rattray Marsh trails, Lake Ontario & scenic parks, w/ access to reputable private & public schools.
Listing Details
- MLS #
- W13712316
- Board
- PROPTX
- Market
- ontario
- Property Type
- Detached
- Style
- 2-Storey
- Garage
- Built-In
- Garage Spaces
- 2
- Parking Spaces
- 10
- Basement
- Finished, Full
- Heating
- Forced Air
- Cooling
- Central Air
- Pool
- Inground
- Lot Size
- 100 × 190 ft
- Annual Taxes
- $18,919/yr
- Listed By
- SAM MCDADI REAL ESTATE INC.
- Listed On
- August 25, 2026
Features & Extras
Extras
All electrical light fixtures, window coverings, Stainless steel kitchen appliances: JennAir oven, gas cooktop, microwave and refrigerator with ice/water dispenser, Bosch dishwasher. Whirlpool Duet washer & dryer, Weber gas BBQ, three Ring cameras, two LiftMaster 84505R garage door openers with two remotes and one keypad, Gemstone exterior lighting, pool cabana with remote-controlled UV-rated screen, pool utility shed, owned furnace/AC & hot water tank.
Room Measurements
| Room | Level | Size | Features |
|---|---|---|---|
| Kitchen | Main | 4.32 × 5.21 m | Stainless Steel Appl, Granite Counter, Centre Island |
| Breakfast | Main | 3.29 × 4.72 m | O/Looks Family, Open Concept, W/O To Pool |
| Dining | Main | 4.12 × 4.88 m | O/Looks Living, Large Window, hardwood floor |
| Living | Main | 4.12 × 5.34 m | Fireplace, Large Window, hardwood floor |
| Family | Main | 4.58 × 6.1 m | Fireplace, Pot Lights, hardwood floor |
| Office | Main | 3.66 × 3.66 m | B/I Shelves, Pot Lights, hardwood floor |
| Laundry | Main | 4.62 × 2.81 m | Laundry Sink, Closet, Access To Garage |
| Primary | 2nd | 7.58 × 6.35 m | 5 Pc Ensuite, His/Hers Closets, Large Window |
| 2nd Br | 2nd | 3.66 × 3.58 m | 4 Pc Ensuite, W/I Closet, hardwood floor |
| 3rd Br | 2nd | 3.65 × 3.65 m | 3 Pc Ensuite, W/I Closet, hardwood floor |
| 4th Br | 2nd | 4.16 × 3.98 m | 4 Pc Ensuite, W/I Closet, hardwood floor |
| Exercise | Bsmt | 4.25 × 5.07 m | Pot Lights, Mirrored Closet, Above Grade Window |
| Rec | Bsmt | 5.74 × 9.96 m | Pot Lights, Sauna, Above Grade Window |
Request information
A REMAX Hallmark® representative will follow up with you.