
Back to Listings
$870,000
5274 Marblewood Dr
Mississauga, Ontario

1 / 20



+15
Beds
3
Baths
2
Sqft
1,100
Type
Semi-Detached
About this Property
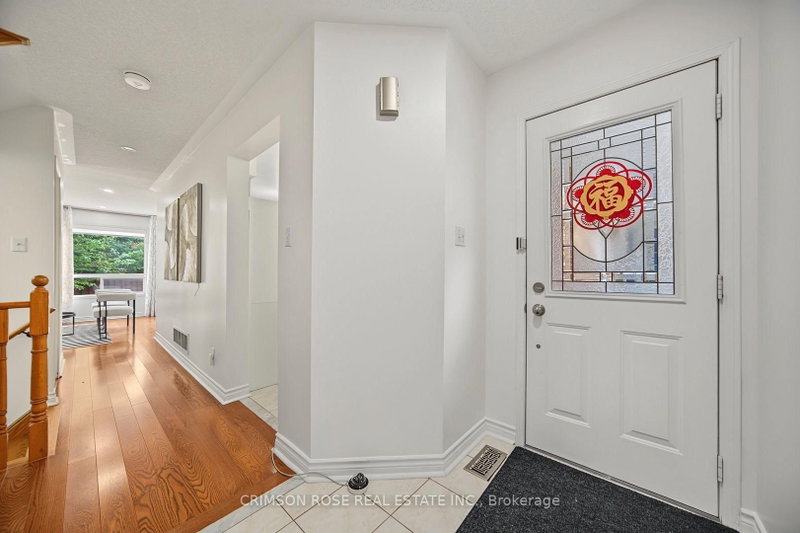
A beautiful semi-detached home in a highly desirable East Credit community! This home has an abundance of sunlight and quality upgrades. The main and second level have hard wood floors. A large functional open-concept layout. Entertainers' kitchen with a large breakfast area. Space for 4 car parking on the driveway. Close proximity to Heartland Town centre, schools, parks etc. Easy access to public transit. One bus to square one mall, square one bus terminal (GO and Mi-Way transit). Available immediately! Don't miss this gem!
Listing Details
- MLS #
- W13789284
- Board
- PROPTX
- Market
- ontario
- Property Type
- Semi-Detached
- Style
- 2-Storey
- Garage
- Built-In
- Garage Spaces
- 1
- Parking Spaces
- 5
- Basement
- Unfinished
- Heating
- Forced Air
- Cooling
- Central Air
- Pool
- None
- Lot Size
- 25.02 × 108.27 ft
- Annual Taxes
- $5,531/yr
- Listed By
- CRIMSON ROSE REAL ESTATE INC.
- Listed On
- September 16, 2026
Features & Extras
Extras
Fridge, Stove, Dishwasher, Washer and Dryer, Tankless Hot Water Tank (Owned)
Room Measurements
| Room | Level | Size | Features |
|---|---|---|---|
| Living | Main | 3.8 × 5.36 m | W/O To Yard, Combined W/Dining, Sliding Doors |
| Dining | Main | 3.8 × 5.36 m | W/O To Yard, Combined W/Living |
| Kitchen | Main | 2.43 × 2.62 m | Ceramic Floor, Eat-In Kitchen, Ceramic Back Splash |
| Primary | 2nd | 3.59 × 4.7 m | His/Hers Closets, Ensuite Bath, Broadloom |
| 2nd Br | 2nd | 2.74 × 3.65 m | Broadloom |
| 3rd Br | 2nd | 2.99 × 3.71 m | Broadloom |
Request information
A REMAX Hallmark® representative will follow up with you.