
528 Cranbrook Rd E
London South, Ontario


Beds
3
Baths
2
Sqft
1,400
Type
Comm Element Condo
About this Property
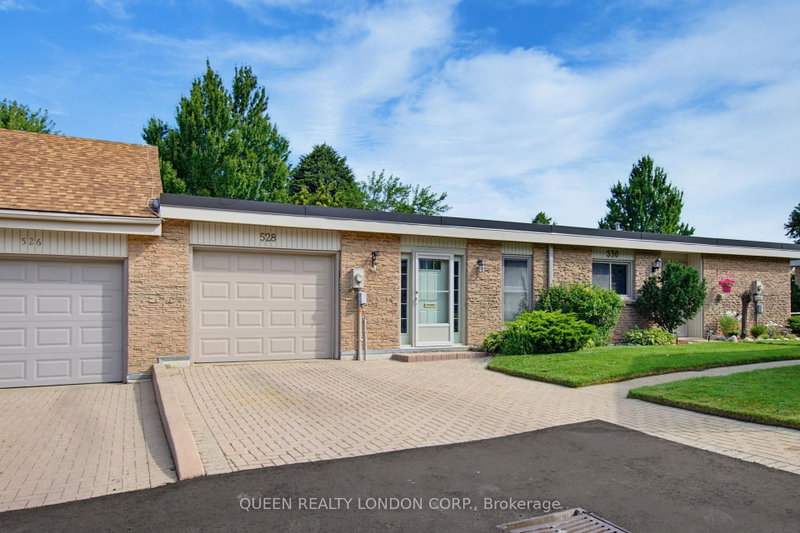
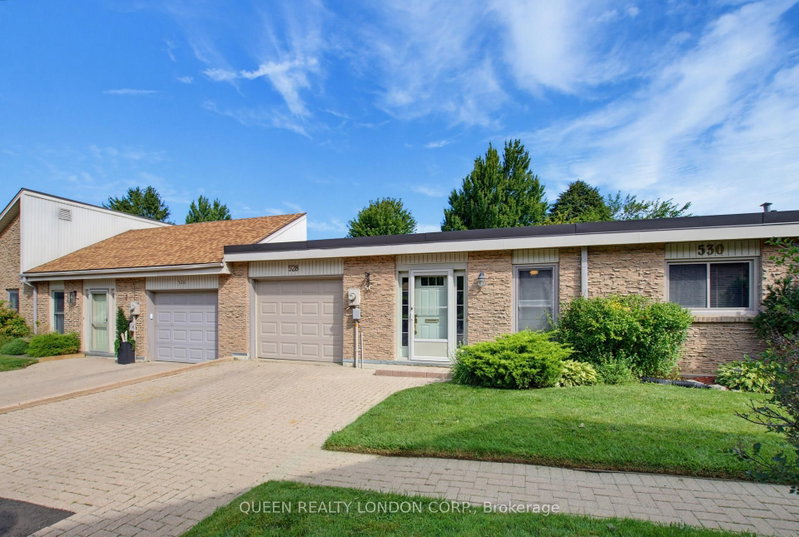
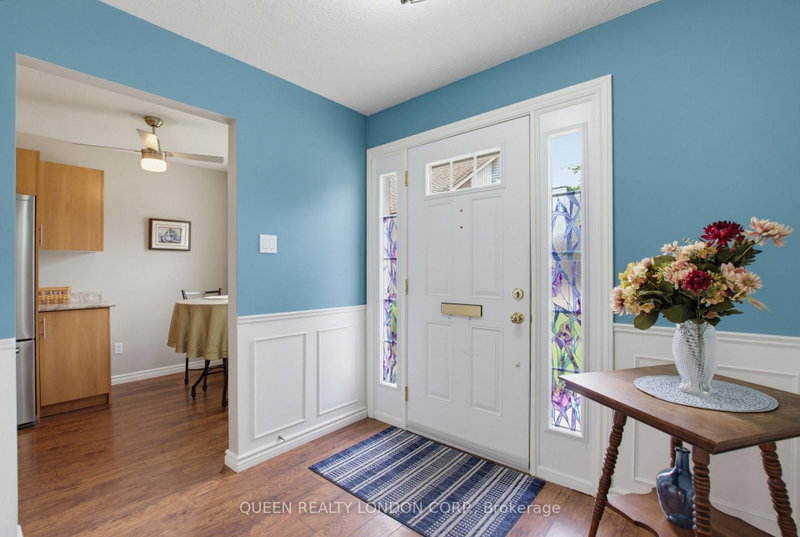
Welcome to 528 Cranbrook Rd, a spacious (1495sq ft), desirable one floor condo in Old Westmount (Palisade West). Quality updates throughout allows you to move in and enjoy life in this secluded and private environment. The natural light from the sun soaked private, enclosed Central courtyard - 15.6 x 11.3 ft. with power awning allows plenty of light into the spacious interior. The totally updated kitchen with loads of built-ins, newer stainless steel appliances features a convenient breakfast nook as well. The Entertainment size Dining room offers access to the courtyard through sliding glass doors. Natural light abounds through the wall of windows into the spacious Living room. The large Master bedroom with updated 2pc ensuite also offers access to private rear deck and gardens through the patio doors. Two other bedrooms - both with double door closets have access to Courtyard or rear deck. Main bath updated along with main floor laundry, large storage room, newer heat pump (2019) and on demand water heater. The peace and tranquility provided by your private court yard and the private rear deck and yard with lush gardens offers a peacefulness rarely found in condo complexes. A uniquely designed property in a sought after neighborhood.
Listing Details
- MLS #
- X13721502
- Board
- PROPTX
- Market
- ontario
- Property Type
- Comm Element Condo
- Style
- 1 Storey/Apt
- Year Built
- 51-99
- Garage
- Attached
- Garage Spaces
- 1
- Parking Spaces
- 3
- Basement
- None
- Heating
- Heat Pump
- Cooling
- Central Air
- Annual Taxes
- $3,126/yr
- Maint. Fee
- $625/mo
- Listed By
- QUEEN REALTY LONDON CORP.
- Listed On
- August 25, 2026
Features & Extras
Extras
Fridge, Stove, Washer, Dryer, Microwave
Room Measurements
| Room | Level | Size | Features |
|---|---|---|---|
| Kitchen | Main | 4.72 × 4.72 m | |
| Dining | Main | 2.99 × 3.86 m | |
| Living | Main | 4.63438 × 4.95 m | |
| Primary | Main | 3.5 × 4.38 m | 2 Pc Ensuite |
| 2nd Br | Main | 3.26 × 4.34 m | |
| 3rd Br | Main | 2.89 × 4.0 m | |
| Laundry | Main | 1.22 × 1.82 m | |
| Other | Main | 1.72 × 3.5 m |
Request information
A REMAX Hallmark® representative will follow up with you.