
Back to Listings
$599,000
528 Gaylord Dr
Oshawa, Ontario

1 / 20


+15
Beds
3
Baths
2
Sqft
1,100
Type
Semi-Detached
About this Property
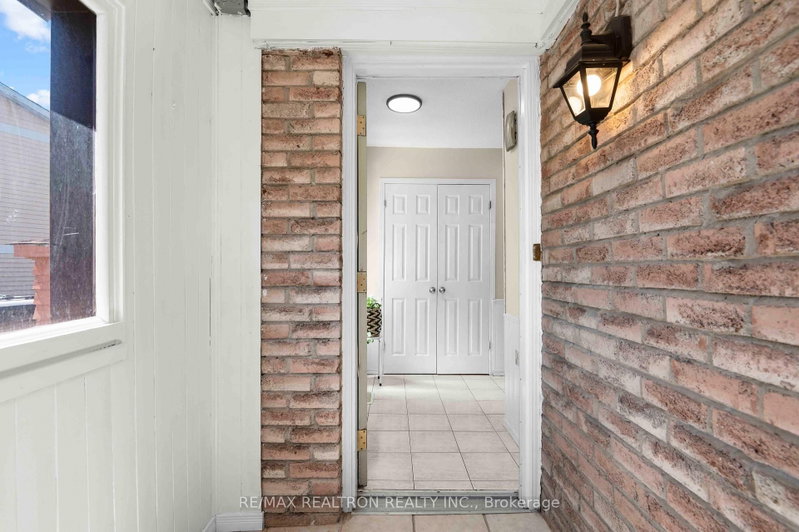
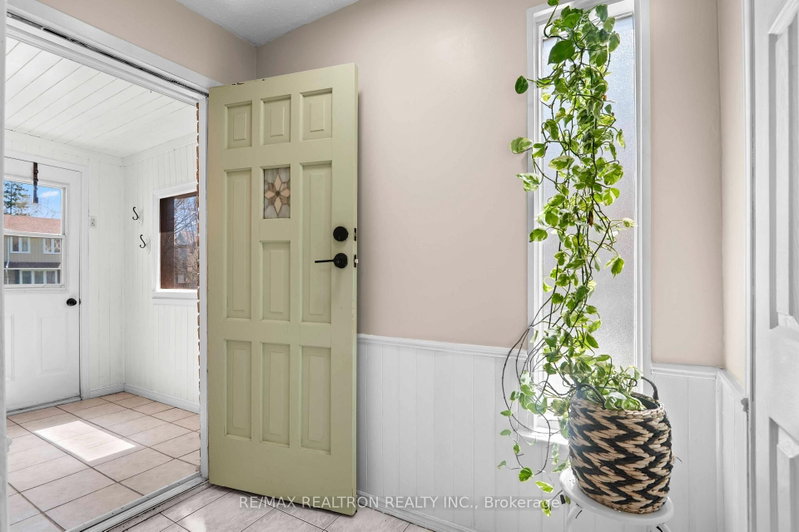
Spacious 3-bedroom semi-detached home on a generous 46.78 x 105 ft lot in Oshawa's Eastdale community. Bright living room with bay window, dining room with walkout to a large deck, functional kitchen with breakfast bar, and finished basement with rec room, office and 3 -piece bath. Close to schools, parks, Harmony Valley trails, transit, Highway 401 and amenities. A/C & furnace (2016), roof (2013), backyard shed (2019)
Listing Details
- MLS #
- E13643400
- Board
- PROPTX
- Market
- ontario
- Property Type
- Semi-Detached
- Style
- 2-Storey
- Year Built
- 31-50
- Garage
- None
- Parking Spaces
- 2
- Basement
- Finished
- Heating
- Forced Air
- Cooling
- Central Air
- Pool
- None
- Lot Size
- 46.78 × 105 ft
- Annual Taxes
- $3,887/yr
- Listed By
- REMAX REALTRON REALTY INC.
- Listed On
- August 5, 2026
Features & Extras
Extras
Fridge, Stove, Dishwasher, Washer & Dryer, All Electrical Light Fittings.
Room Measurements
| Room | Level | Size | Features |
|---|---|---|---|
| Living | Main | 3.68 × 4.15 m | Laminate, Bay Window |
| Dining | Main | 2.7 × 3.41 m | Ceramic Floor, W/O To Yard |
| Kitchen | Main | 2.62 × 3.41 m | Ceramic Floor, B/I Dishwasher |
| Primary | 2nd | 3.68 × 4.27 m | Broadloom, Closet |
| 2nd Br | 2nd | 2.84 × 2.86 m | Broadloom, Closet |
| 3rd Br | 2nd | 2.56 × 3.48 m | Broadloom, Closet |
| Rec | Bsmt | 1.0 × 1.0 m | |
| Office | Bsmt | 1.0 × 1.0 m |
Request information
A REMAX Hallmark® representative will follow up with you.