
528 LUCENT St
Russell, Ontario



Beds
3
Baths
3
Sqft
2,000
Type
Detached
About this Property
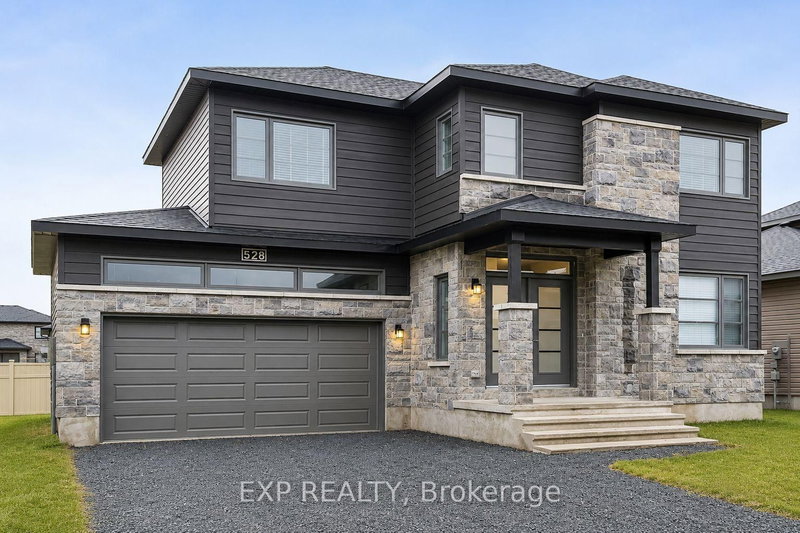
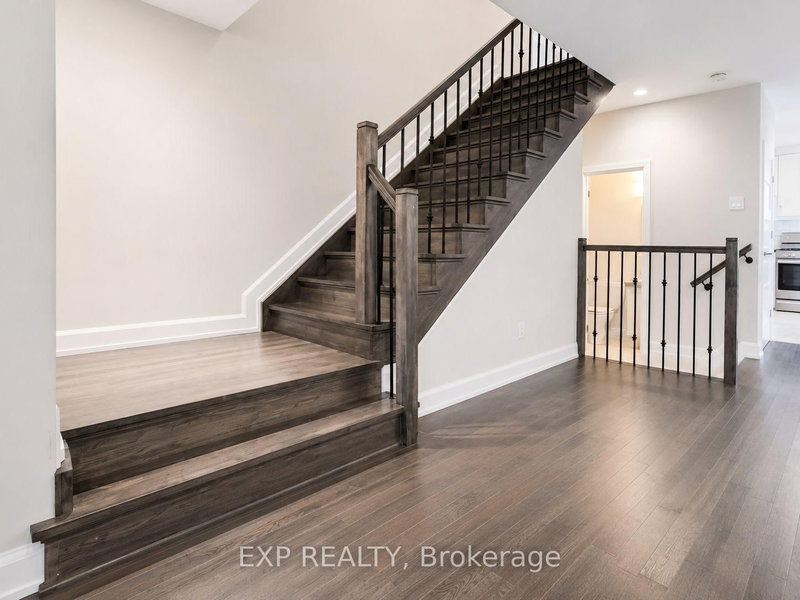
Excellent 3 bed, 3 bath home nestled in Russell. This 2022 Melanie Construction home is sure to impress. Walk into an open concept living space with hardwood throughout. Lovely living room with a fireplace. The kitchen is excellent for those who love to entertain or the busy family. Complete with tons of cupboard space, stone countertops, a large island with an overhang that doubles as a breakfast bar, stainless steel appliances and a large pantry. Off the kitchen is your dining space that leads to the patio and large yard. On the second floor you'll find 2 bedrooms and a large primary suite. The primary comes complete with a luxurious 4 piece ensuite and a massive walk in closet. The 2 additional bedrooms also feature walk in closets. You'll find laundry upstairs for convenience. This beautiful home has a large 2 car garage and fits 4 additional cars in the driveway. Come see why Russell was amongst the list of fastest growing communities in Ontario!
Listing Details
- MLS #
- X13485078
- Board
- PROPTX
- Market
- ontario
- Property Type
- Detached
- Style
- 2-Storey
- Garage
- Attached
- Garage Spaces
- 2
- Parking Spaces
- 6
- Basement
- Full, Unfinished
- Heating
- Forced Air
- Cooling
- Central Air
- Pool
- None
- Lot Size
- 55 × 109 ft
- Listed By
- EXP REALTY
- Listed On
- June 24, 2026
Room Measurements
| Room | Level | Size |
|---|---|---|
| Kitchen | Main | 3.42 × 4.59 m |
| Great Rm | Main | 4.57 × 3.68 m |
| Dining | Main | 3.42 × 4.59 m |
| Br | 2nd | 5.81 × 3.7 m |
| Br | 2nd | 3.88 × 3.65 m |
| Br | 2nd | 4.44 × 3.65 m |
| Bathroom | Main | 0.0 × 0.0 m |
| Bathroom | 2nd | 0.0 × 0.0 m |
| Bathroom | 2nd | 0.0 × 0.0 m |
| Laundry | 2nd | 0.0 × 0.0 m |
Request information
A REMAX Hallmark® representative will follow up with you.