
5289 Highway 7
Vaughan, Ontario




Beds
3
Baths
2
Sqft
1,000
Type
Condo Townhouse
About this Property
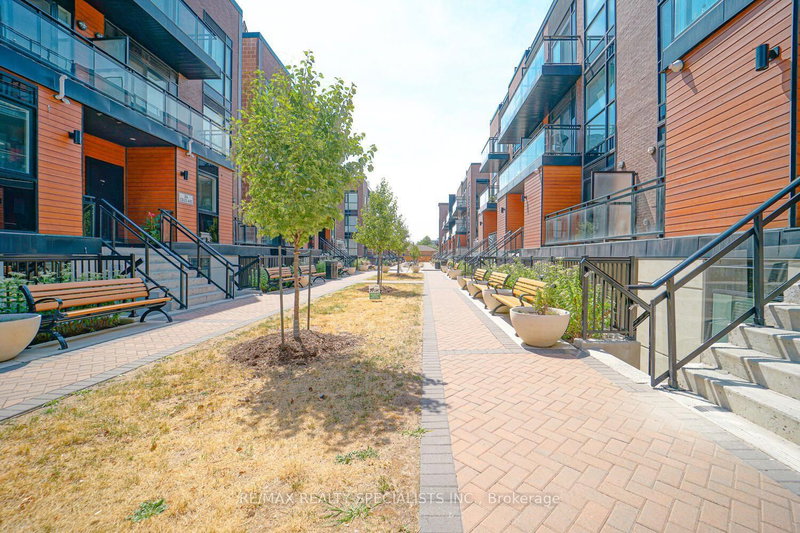
Welcome To Oggi Townhomes, Nestled In One Of Woodbridge's Most Desirable Communities! This Bright And Stylish 3-Bedroom, 2-Bathroom Townhome Offers A Functional Open-Concept Layout Designed For Modern Living. The Contemporary Kitchen Features Quartz Countertops, Extended Cabinetry, A Large Centre Island With Breakfast Bar, And Ample Storage. The Spacious Living And Dining Area Opens To A Private Front Patio, Creating The Perfect Space To Relax, Dine, Or Entertain. The Main Level Offers A Convenient Bedroom And Full 3-Piece Bathroom, Providing Excellent Flexibility For Guests, A Home Office, Or Single-Level Living. Upstairs, Enjoy Two Generously Sized Bedrooms, A Second 3-Piece Bathroom, And A Private Balcony-Perfect For Your Morning Coffee Or Evening Wind-Down. Ideally Located Close To Shopping, Restaurants, Parks, Schools, Public Transit, And Major Highways, This Home Combines Comfort, Style, And Everyday Convenience. A Fantastic Opportunity For Buyers Looking For A Modern Home In A Vibrant And Well-Connected Woodbridge Community! Includes 1 Underground Parking & 1 Locker. Photos Shown Are From A Previous Listing And May Not Reflect The Property's Current Condition.
Listing Details
- MLS #
- N13811812
- Board
- PROPTX
- Market
- ontario
- Property Type
- Condo Townhouse
- Style
- Stacked Townhouse
- Year Built
- 6-10
- Garage
- Underground
- Garage Spaces
- 1
- Parking Spaces
- 1
- Basement
- None
- Heating
- Forced Air
- Cooling
- Central Air
- Annual Taxes
- $3,121/yr
- Maint. Fee
- $548/mo
- Listed By
- REMAX REALTY SPECIALISTS INC.
- Listed On
- September 21, 2026
Features & Extras
Extras
S/S Fridge, S/S Stove, Washer/Dryer, S/S Microwave OTR , S/S Dishwasher. 1 Underground Parking& 1 Locker.
Room Measurements
| Room | Level | Size | Features |
|---|---|---|---|
| Kitchen | Main | 2.4 × 4.68 m | Laminate, Stainless Steel Appl, Quartz Counter |
| Living | Main | 3.34 × 4.74 m | Laminate, Combined W/Dining, W/O To Patio |
| Dining | Main | 3.34 × 4.74 m | Laminate, Combined W/Living, Breakfast Bar |
| Primary | 2nd | 2.91 × 3.59 m | Broadloom, 3 Pc Ensuite, His/Hers Closets |
| 2nd Br | 2nd | 2.71 × 2.95 m | Broadloom, Window, Closet |
| 3rd Br | Main | 2.65 × 2.8 m | Laminate, 3 Pc Bath, Closet |
Request information
A REMAX Hallmark® representative will follow up with you.