
529 South Pelham Rd
Welland, Ontario


Beds
2
Baths
2
Sqft
900
Type
Condo Apt
About this Property
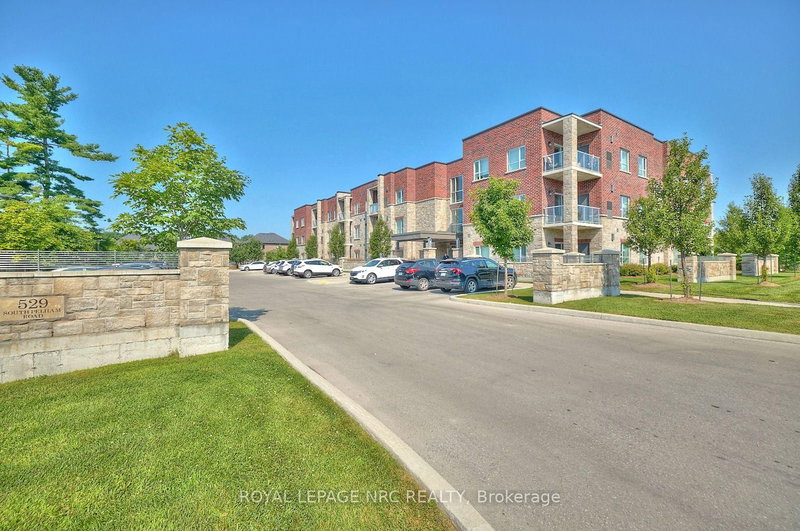
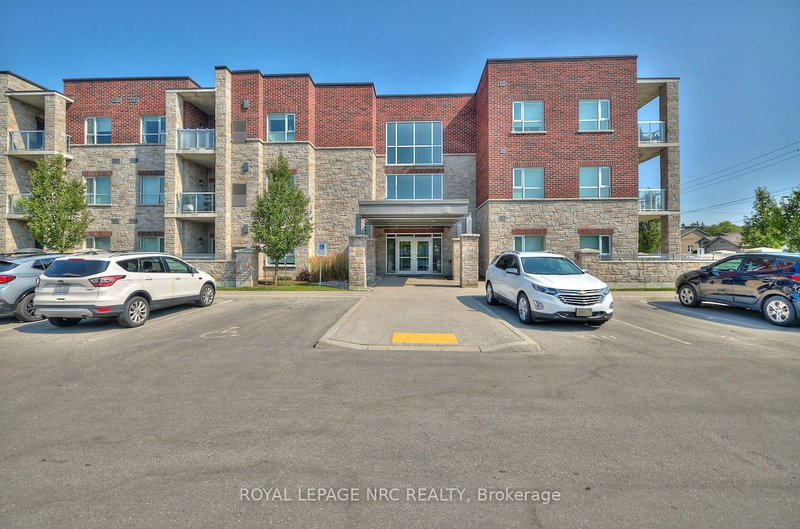
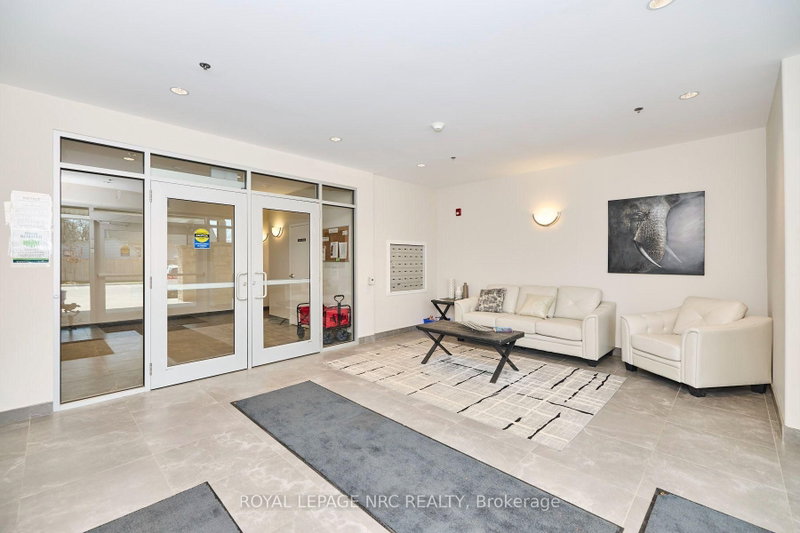
Experience an elevated lifestyle in this 2 bedroom, 2 bathroom corner suite where sophistication, comfort and security blend seamlessly. Nestled opposite Maple Park and within the safe, well-managed Mapleview Terrace Condominiums, this beautifully crafted unit boasts a roomy primary bedroom complete with large closet and ensuite bathroom, providing an exclusive sanctuary for unwinding. The open-concept living area features large windows and sliding glass door that bathe the space in natural light, highlighting the upgraded finishes and nearly 9ft ceilings throughout. The kitchen is well-appointed, showcasing sleek countertops, generous storage space and stainless steel appliances. The in-suite laundry, spacious foyer and individual climate control enhance the overall enjoyment of this maintenance-free lifestyle. Step out onto your private balcony to embrace outdoor living an ideal spot for savouring your morning coffee or relaxing in the evening. Additionally, the unit includes 1 owned parking space and 1 storage locker for your convenience. You will also have use of the common areas including 3 furnished lobby/sitting areas and a party room with fully equipped kitchen and entertaining space specifically designed to accommodate family gatherings. This condominium presents a remarkable blend of comfort and elegance, with every aspect thoughtfully designed for contemporary living. Located in a prime area, it provides convenient access to shopping, dining, golf, and entertainment. Dont miss the chance to claim this beautiful corner suite as your new home! Built in 2019 by a local builder with ICF construction resulting in a strong, quiet and energy-efficient living space.
Listing Details
- MLS #
- X13604384
- Board
- PROPTX
- Market
- ontario
- Property Type
- Condo Apt
- Style
- 1 Storey/Apt
- Year Built
- 6-10
- Garage
- None
- Parking Spaces
- 1
- Basement
- None
- Heating
- Forced Air
- Cooling
- Central Air
- Annual Taxes
- $3,993/yr
- Maint. Fee
- $507/mo
- Listed By
- ROYAL LEPAGE NRC REALTY
- Listed On
- July 23, 2026
Features & Extras
Extras
Refrigerator, Stove, Dishwasher, Washing Machine and Dryer, Window Coverings, Balcony Sun Shade
Room Measurements
| Room | Level | Size | Features |
|---|---|---|---|
| Foyer | Main | 1.37 × 3.35 m | Double Closet |
| Kitchen | Main | 2.92 × 3.35 m | Modern Kitchen, Pantry, Stainless Steel Appl |
| Living | Main | 3.1 × 3.3 m | W/O To Balcony, Combined W/Dining |
| Dining | Main | 2.95 × 1.6 m | Combined W/Living |
| Primary | Main | 3.0 × 4.57 m | Ceiling Fan, Closet Organizers |
| Bathroom | Main | 2.59 × 1.52 m | 3 Pc Ensuite |
| 2nd Br | Main | 3.33 × 2.77 m | Double Closet, South View |
| Bathroom | Main | 1.52 × 2.92 m | 4 Pc Bath |
| Laundry | Main | 2.84 × 2.23 m | |
| Other | Main | 3.4 × 1.87 m | Balcony |
Request information
A REMAX Hallmark® representative will follow up with you.