
53 Arthur St S
Guelph, Ontario

Beds
2
Baths
3
Sqft
2,000
Type
Condo Townhouse
About this Property
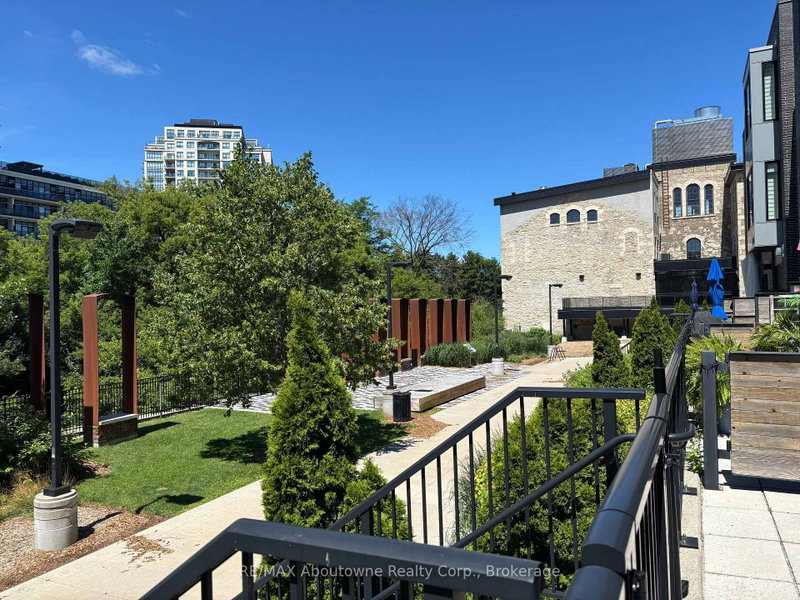
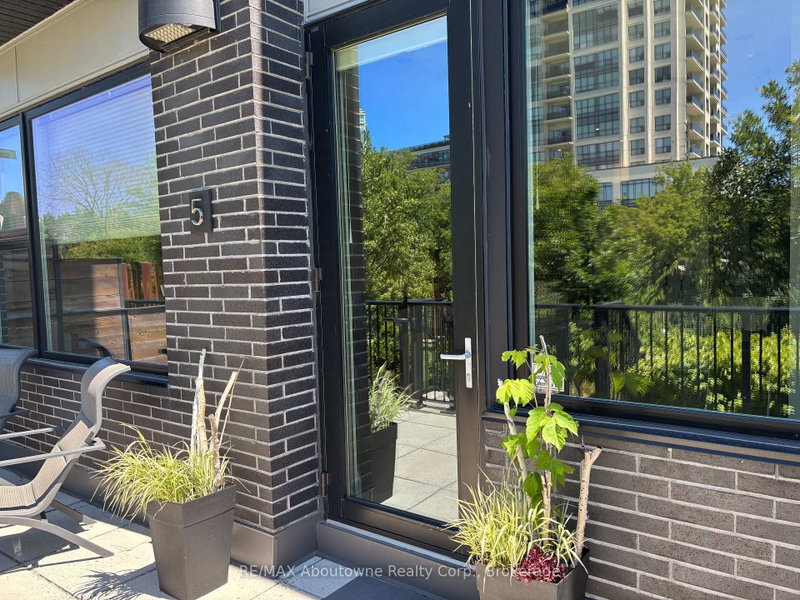
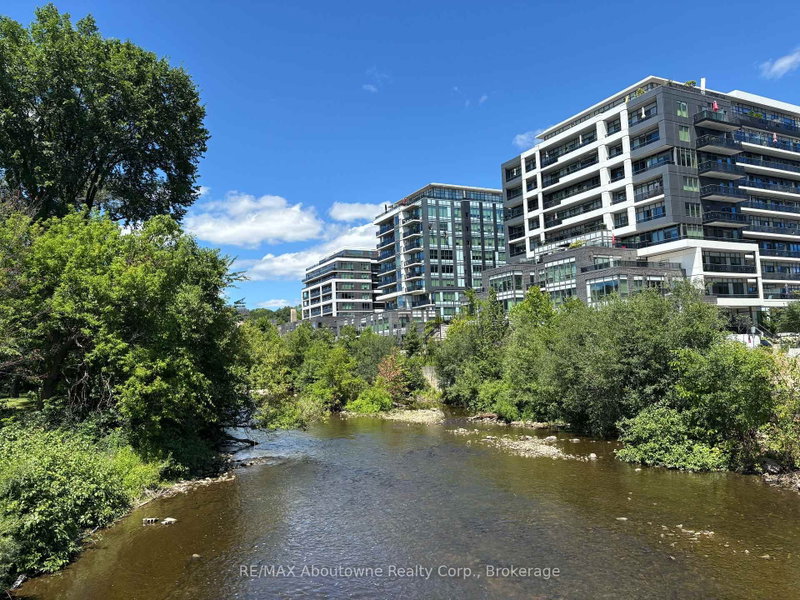
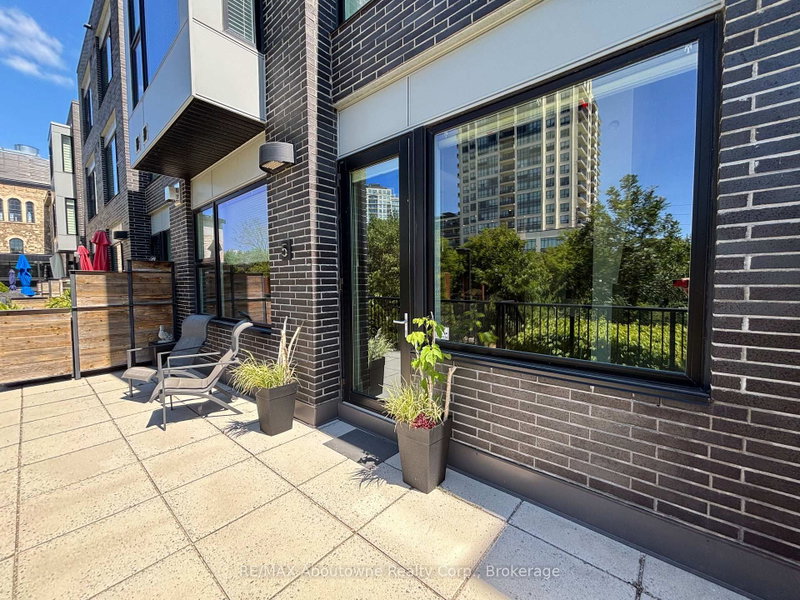
AMAZING RIVERFRONT URBAN TOWNHOME in the heart of downtown Guelph. ** 2,136 sq.ft. Townhome flooded with sunlight on all levels** 2 oversize bdrms PLUS den area ** Soaring Ceilings ** Massive windows treated with UV protection ** Hardwood on all levels ** Gourmet kitchen with high end built-in appliances and huge pantry ** Great Room with floor to ceiling fireplace, wired for TV installation **Walkout to 26 Ft Terrace on the River, ready for your BBQ and friends ** PLUS Top Floor balcony with amazing River Views ** Master Bdrm with luxurious 5 piece ensuite and 2 walk-in closets** Second Bdrm also with walk-in closet ** In-suite storage room AND separate heated common area locker ** 2 side by side parking on the main level garage area, just steps to your unit ** Condo Fees include Water, Gas and use of extensive facilities including gym, party room, library and more ** Enjoy a walk along the River Walk connecting to extensive trail system ** Steps to GO train, the downtown dining experience and Royal City Park ** It Cant Get Any Better Than This!!
Listing Details
- MLS #
- X13418946
- Board
- PROPTX
- Market
- ontario
- Property Type
- Condo Townhouse
- Style
- 3-Storey
- Year Built
- 6-10
- Garage
- Underground
- Garage Spaces
- 2
- Parking Spaces
- 2
- Basement
- None
- Heating
- Forced Air
- Cooling
- Central Air
- Annual Taxes
- $7,233/yr
- Maint. Fee
- $1,160/mo
- Listed By
- REMAX Aboutowne Realty Corp., Brokerage
- Listed On
- June 9, 2026
Features & Extras
Extras
Built-in SS appliances in kitchen, Front Load, Full Size Washer/Dryer, Hunter Douglas Up/Down Blinds, Owned Water softener
Room Measurements
| Room | Level | Size | Features |
|---|---|---|---|
| Great Rm | Main | 4.74 × 6.05 m | Combined W/Dining, Floor/Ceil Fireplace, Walk-Out |
| Kitchen | Main | 2.83 × 3.95 m | B/I Appliances, Breakfast Bar, Pantry |
| Br | 2nd | 3.71 × 4.69 m | Overlook Water, hardwood floor, W/I Closet |
| Den | 2nd | 2.66 × 4.25 m | Overlook Water, hardwood floor |
| Br | 3rd | 3.71 × 5.89 m | 5 Pc Ensuite, W/I Closet, Overlook Water |
| Utility | 2nd | 1.38 × 1.89 m | B/I Shelves |
Request information
A REMAX Hallmark® representative will follow up with you.