
53 Carrick Tr
Welland, Ontario



Beds
2
Baths
2
Sqft
1,500
Type
Detached
About this Property
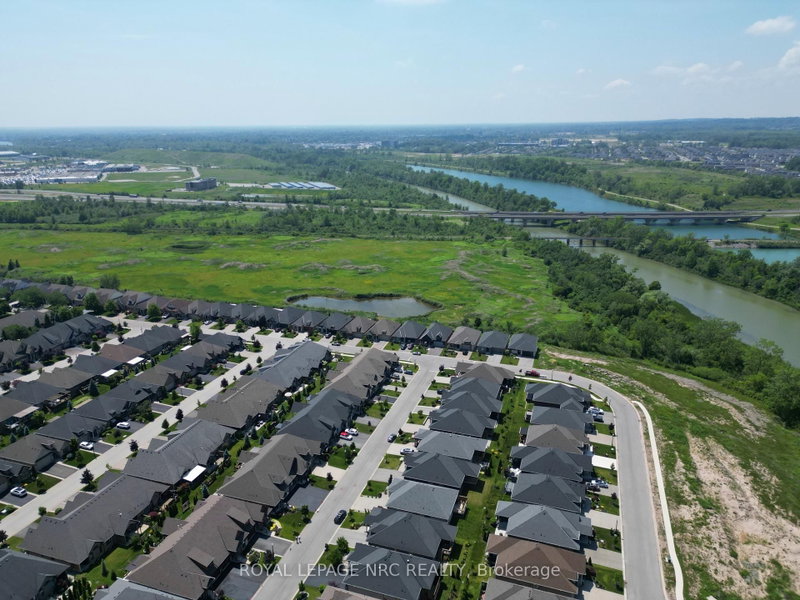
Welcome to 53 Carrick Trail! This luxurious bungalow was built by the Legendary Luchetta Homes in 2021 and is located in the serene and exclusive Hunter's Pointe neighbourhood. This active-adult lifestyle community is nicely tucked away near the Welland Canal and features easy access to the 406 that makes exploring the best of Niagara easy. A low monthly fee includes amenities such as lawn care, snow removal, a monitored security system & access to the exclusive Community Center featuring an indoor pool, sauna, hot tub, fitness centre, pickleball/tennis courts and community/party rooms. Step inside to find a spacious den, butlers pantry, main floor laundry room (with laundry sink), gorgeous eat in kitchen, and large living room with gas fireplace & coffered ceiling. Off to one side of the home you will find the spacious primary bedroom complete with a walk-in closet (with built-in closet organizer system) and its own private 5 piece ensuite bathroom, a second bedroom and another full bathroom. The unfinished basement offers you the opportunity to create additional bedrooms and a recreation room and possibly even a home gym or studio. Parking for 4 vehicles available on site between the attached garage and private driveway. An included lawn sprinkler system makes keeping the lawn green easy. Nearby amenities include Canadian Tire, Rona, Wal-Mart, LCBO, Longos, Zehrs, the Seaway Mall, Restaurants and more.
Listing Details
- MLS #
- X13839050
- Board
- PROPTX
- Market
- ontario
- Property Type
- Detached
- Style
- Bungalow
- Year Built
- 0-5
- Garage
- Attached
- Garage Spaces
- 2
- Parking Spaces
- 4
- Basement
- Full, Unfinished
- Heating
- Forced Air
- Cooling
- Central Air
- Pool
- Community
- Lot Size
- 46.92 × 99.74 ft
- Annual Taxes
- $7,815/yr
- Listed By
- ROYAL LEPAGE NRC REALTY
- Listed On
- September 29, 2026
Features & Extras
Extras
See template offer and Schedule B
Room Measurements
| Room | Level | Size | Features |
|---|---|---|---|
| Foyer | Main | 2.1 × 1.8 m | |
| Den | Main | 4.0 × 3.2 m | Hardwood Floor |
| Dining | Main | 5.1 × 2.7 m | |
| Laundry | Main | 2.4 × 1.5 m | |
| Primary | Main | 4.0 × 3.7 m | W/I Closet, 5 Pc Ensuite |
| Kitchen | Main | 3.6 × 4.6 m | Eat-In Kitchen |
| Br | Main | 3.4 × 3.5 m | |
| Living | Main | 5.1 × 3.9 m | Gas Fireplace, Combined W/Office, hardwood floor |
Request information
A REMAX Hallmark® representative will follow up with you.