
Back to Listings
$6,680,000
53 Hazelton Ave
Toronto, Ontario
1 / 20


+15
Beds
3
Baths
4
Sqft
3,000
Type
Semi-Detached
About this Property
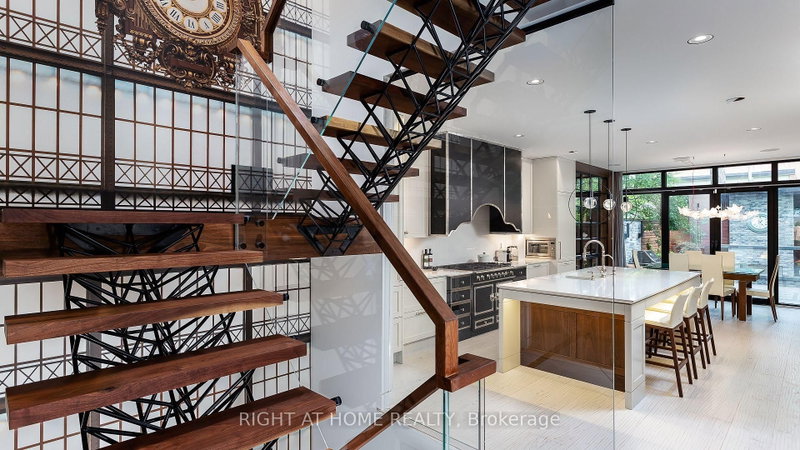
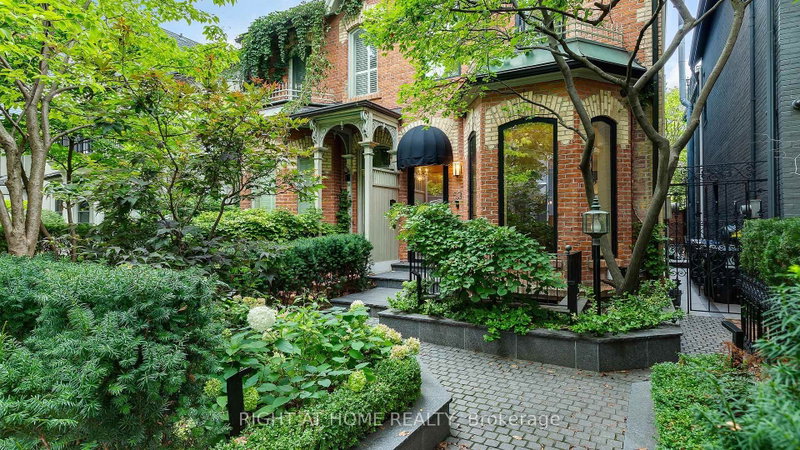
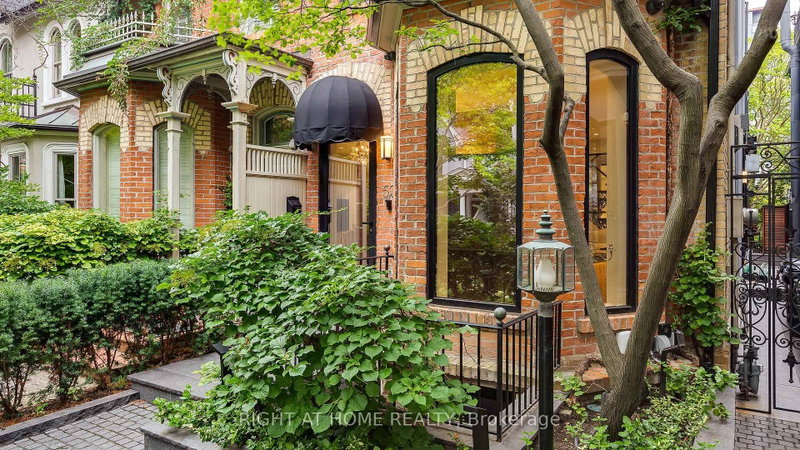
A Beautifully Renovated Home Located On Iconic Hazelton Ave In Yorkville. Just Steps Away From Designer Shops, Fine Entertainment, World Class Restaurants, Art Galleries, Groceries, Ttc. Rare Detached Garage, Stone Floor And Built-In Fireplace In The Backyard. Master With W/O Large Balcony W/Stunning Views.
Listing Details
- MLS #
- C13704334
- Board
- PROPTX
- Market
- ontario
- Property Type
- Semi-Detached
- Style
- 3-Storey
- Garage
- Detached
- Garage Spaces
- 2
- Parking Spaces
- 2
- Basement
- Finished
- Heating
- Forced Air
- Cooling
- Central Air
- Pool
- None
- Lot Size
- 18.5 × 148 ft
- Annual Taxes
- $21,658/yr
- Listed By
- RIGHT AT HOME REALTY
- Listed On
- August 22, 2026
Room Measurements
| Room | Level | Size | Features |
|---|---|---|---|
| Kitchen | Ground | 4.81 × 3.61 m | Combined W/Dining, Double Sink, hardwood floor |
| Dining | Ground | 4.81 × 3.51 m | Combined W/Kitchen, W/O To Patio, hardwood floor |
| Living | Ground | 4.72 × 7.32 m | Fireplace, hardwood floor |
| Br | 2nd | 4.72 × 5.21 m | B/I Closet, 3 Pc Bath, Balcony |
| 2nd Br | 2nd | 4.72 × 4.93 m | 3 Pc Bath, B/I Closet, hardwood floor |
| Primary | 3rd | 4.81 × 3.69 m | 5 Pc Ensuite, W/I Closet, W/O To Balcony |
| Rec | Bsmt | 4.81 × 7.31 m | Fireplace, hardwood floor, Window |
| Laundry | Bsmt | 3.1 × 1.88 m |
Request information
A REMAX Hallmark® representative will follow up with you.