
53 Meekings Dr
Ajax, Ontario

Beds
4
Baths
4
Sqft
1,500
Type
Detached
About this Property
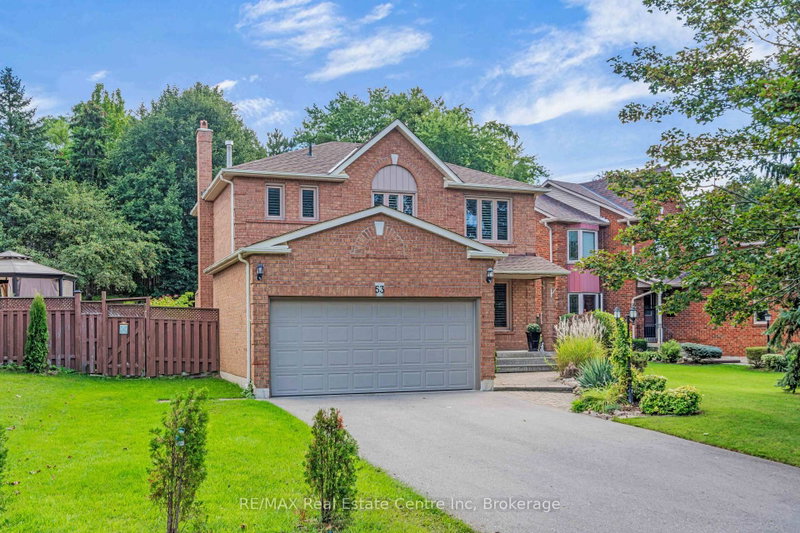
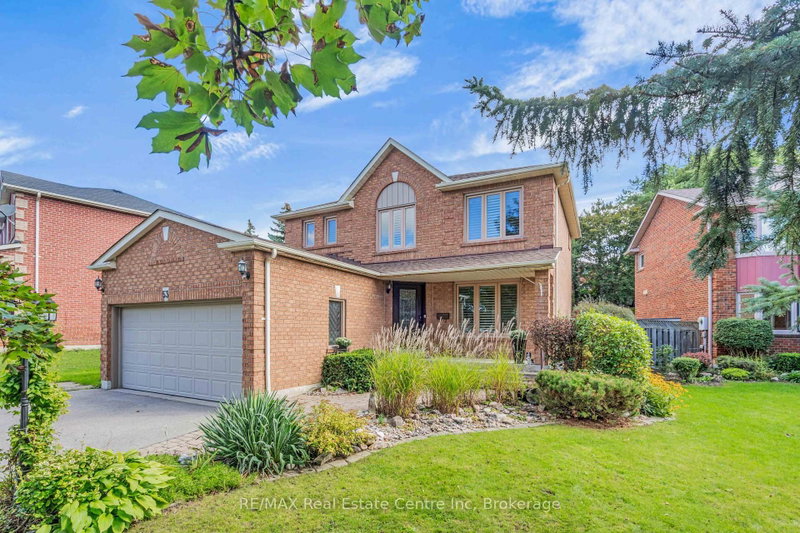
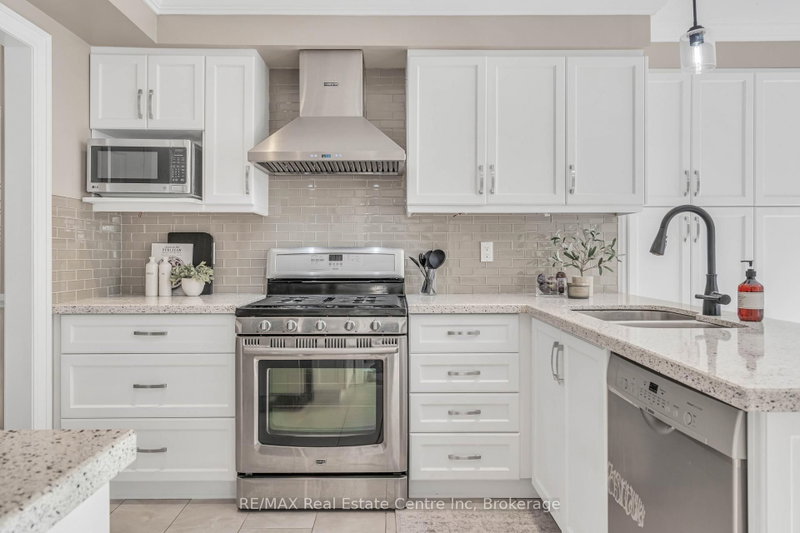
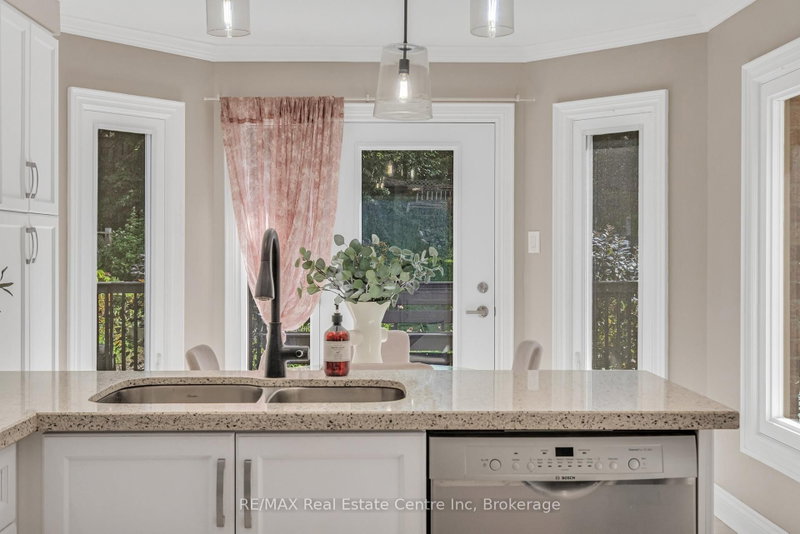
Welcome to 53 Meekings Avenue: a beautifully maintained and thoughtfully updated home offering 3+1 bedrooms and 3+1 bathrooms, with plenty of space for families, first-time buyers, or those looking for additional living space. The main level offers a warm and functional layout with an updated kitchen, providing a fresh and modern space for everyday living and entertaining. Upstairs, you'll find primary bedroom with an ensuite and walk in closet and 2 additional bedrooms with a full bathroom. The fully finished basement adds excellent versatility with a separate bedroom and full bathroom, making it ideal for guests, home office space or extended family. 2-car attached garage. Step outside and enjoy a generous deck overlooking the beautifully landscaped yard. Mature gardens and thoughtfully planted greenery create a private and peaceful outdoor setting, perfect for summer entertaining, morning coffee, or relaxing with family. A wonderful opportunity to own a move-in-ready home with a great combination of updated interior spaces, a finished basement, and an exceptional backyard setting.
Listing Details
- MLS #
- E13778478
- Board
- PROPTX
- Market
- ontario
- Property Type
- Detached
- Style
- 2-Storey
- Garage
- Attached
- Garage Spaces
- 2
- Parking Spaces
- 4
- Basement
- Finished, Full
- Heating
- Forced Air
- Cooling
- Central Air
- Pool
- None
- Lot Size
- 65.19 × 99.71 ft
- Annual Taxes
- $6,438/yr
- Listed By
- REMAX Real Estate Centre Inc
- Listed On
- September 14, 2026
Features & Extras
Extras
Refrigerator, Stove, Dishwasher, Washer, Dryer, Window Covering(s), Light Fixtures, Basement Fridge, Basement Freezer Chest. All appliances in as-is condition.
Room Measurements
| Room | Level | Size | Features |
|---|---|---|---|
| Bathroom | Main | 1.5 × 1.35 m | 2 Pc Bath |
| Breakfast | Main | 2.77 × 3.35 m | |
| Dining | Main | 3.02 × 2.92 m | |
| Family | Main | 4.7 × 2.97 m | |
| Kitchen | Main | 2.87 × 3.05 m | |
| Living | Main | 4.29 × 3.18 m | |
| Bathroom | 2nd | 1.52 × 2.49 m | 4 Pc Bath |
| Bathroom | 2nd | 2.41 × 1.5 m | 4 Pc Ensuite |
| Br | 2nd | 3.33 × 3.33 m | |
| Br | 2nd | 3.28 × 3.33 m | |
| Primary | 2nd | 4.93 × 3.18 m | |
| Bathroom | Bsmt | 2.24 × 1.63 m | 3 Pc Bath |
| Br | Bsmt | 3.53 × 3.53 m | |
| Rec | 2nd | 8.18 × 5.79 m |
Request information
A REMAX Hallmark® representative will follow up with you.