
530 Holmes St
Central Huron, Ontario



Beds
3
Baths
3
Sqft
3,000
Type
Detached
About this Property
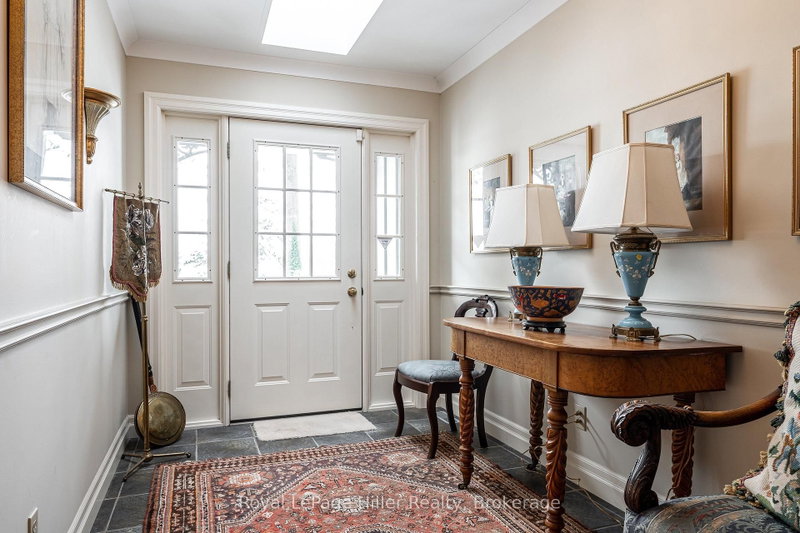
Country living but so close to all the beautiful Lake Huron beaches and charming towns, where you can enjoy stunning sunsets and quaint lakeside shops and restaurants. This custom-built raised bungalow home, constructed in 1998, sits on an acre lot surrounded by trees, just outside Clinton, Ontario. Boasting 3340 square feet of living space, which includes the ground level lower living space off the driveway. Key features include reclaimed pine floors, tile floors, built-in bookcases, a gas fireplace, an eat-in kitchen, numerous windows, a 1 1/2 car attached garage, This home is ideal for a home occupation or potential income property situation with the lower level. Book your private viewing today!
Listing Details
- MLS #
- X14030696
- Board
- PROPTX
- Market
- ontario
- Property Type
- Detached
- Style
- Bungalow-Raised
- Garage
- Attached
- Garage Spaces
- 1
- Parking Spaces
- 4
- Basement
- Finished, W/O
- Heating
- Forced Air
- Cooling
- Central Air
- Pool
- None
- Lot Size
- 340 × 117 ft
- Annual Taxes
- $4,241/yr
- Listed By (Primary)
- Royal LePage Hiller Realty
- Co-Listed By
- Royal LePage Heartland Realty
- Listed On
- October 13, 2026
Features & Extras
Extras
Washer, Dryer, Stove, Refrigerator, Dishwasher, Microwave/Vent, Window Coverings (working but 'as is')
Room Measurements
| Room | Level | Size | Features |
|---|---|---|---|
| Bathroom | Ground | 1.45 × 2.1 m | 2 Pc Bath |
| Rec | Ground | 12.81 × 4.5 m | Ceramic Floor |
| Workshop | Ground | 7.01 × 4.46 m | |
| Other | Ground | 1.78 × 3.09 m | |
| Utility | Ground | 4.91 × 2.1 m | |
| Bathroom | Main | 2.32 × 2.58 m | 3 Pc Ensuite |
| Bathroom | Main | 1.51 × 3.05 m | 4 Pc Bath |
| 3rd Br | Main | 3.17 × 3.05 m | |
| Primary | Main | 5.11 × 4.72 m | W/I Closet |
| Kitchen | Main | 5.08 × 4.69 m | Ceramic Floor |
| Family | Main | 4.92 × 6.15 m | B/I Bookcase, hardwood floor |
| Foyer | Main | 2.12 × 3.6 m | |
| Living | Main | 5.06 × 4.69 m | Gas Fireplace, hardwood floor |
Request information
A REMAX Hallmark® representative will follow up with you.