
531 Arlington Blvd
Burlington, Ontario



Beds
3
Baths
3
Sqft
1,200
Type
Condo Townhouse
About this Property
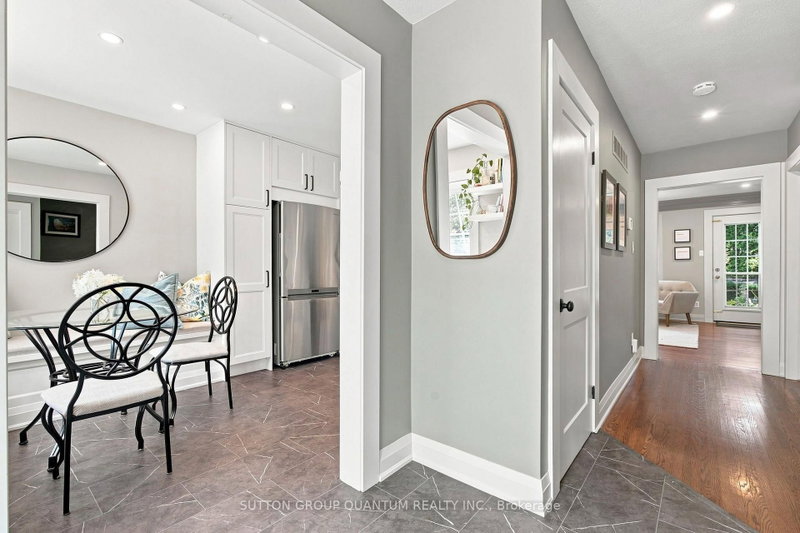
Nestled on a quiet, tree-lined street in Burlington's sought-after Roseland neighbourhood, this beautiful English-style townhouse combines timeless character with extensive, thoughtfully completed updates throughout. The bright and inviting main level features rich hardwood floors and a spacious open-concept living room with large windows overlooking the surrounding greenery. Updates such as modern pot lights, fresh paint, new trim and baseboards, and new interior doors with updated hardware give the home a fresh, polished feel. A charming fireplace with custom built-ins creates a welcoming focal point. At the heart of the home is the beautifully renovated eat-in kitchen, featuring new cabinetry, countertops and appliances, with a cozy dining area perfect for everyday meals and entertaining. A fully updated powder room completes the main level. Upstairs, you'll find three large bedrooms, including a lovely primary retreat, along with an updated family bathroom featuring new flooring, fixtures and finishes. The completely refinished lower level adds valuable living space with a comfortable recreation room, dedicated laundry area and thoughtfully designed storage. Outside, the private back garden has also been refreshed with updated landscaping, creating a peaceful setting for dining, entertaining or relaxing outdoors. Filled with natural light and beautifully updated from top to bottom, this special Roseland home offers the character of an established neighbourhood with the comfort and finish of a thoughtfully renovated home.
Listing Details
- MLS #
- W13855266
- Board
- PROPTX
- Market
- ontario
- Property Type
- Condo Townhouse
- Style
- 2-Storey
- Garage
- None
- Parking Spaces
- 2
- Basement
- Full, Finished
- Heating
- Forced Air
- Cooling
- Central Air
- Annual Taxes
- $4,437/yr
- Maint. Fee
- $550/mo
- Listed By
- SUTTON GROUP QUANTUM REALTY INC.
- Listed On
- October 2, 2026
Features & Extras
Extras
Fridge, Stove, Dishwasher, Microwave, Washer And Dryer, All Window Coverings, All Light Fixture, Hot Water Tank
Room Measurements
| Room | Level | Size | Features |
|---|---|---|---|
| Living | Ground | 3.77 × 5.62 m | hardwood floor, Bay Window, Pot Lights |
| Kitchen | Ground | 2.28 × 3.27 m | Ceramic Floor, Combined W/Dining, Pot Lights |
| Dining | Ground | 2.28 × 2.54 m | Ceramic Floor, Eat-In Kitchen, Pot Lights |
| Primary | 2nd | 4.86 × 3.1 m | hardwood floor, Pot Lights |
| 2nd Br | 2nd | 4.8 × 3.09 m | hardwood floor, Pot Lights |
| 3rd Br | 2nd | 3.77 × 2.94 m | hardwood floor, Pot Lights |
| Rec | Bsmt | 7.72 × 5.62 m | |
| Utility | Bsmt | 6.19 × 1.47 m |
Request information
A REMAX Hallmark® representative will follow up with you.