
531 Avonwick Ave
Mississauga, Ontario




Beds
4
Baths
3
Sqft
2,000
Type
Detached
About this Property
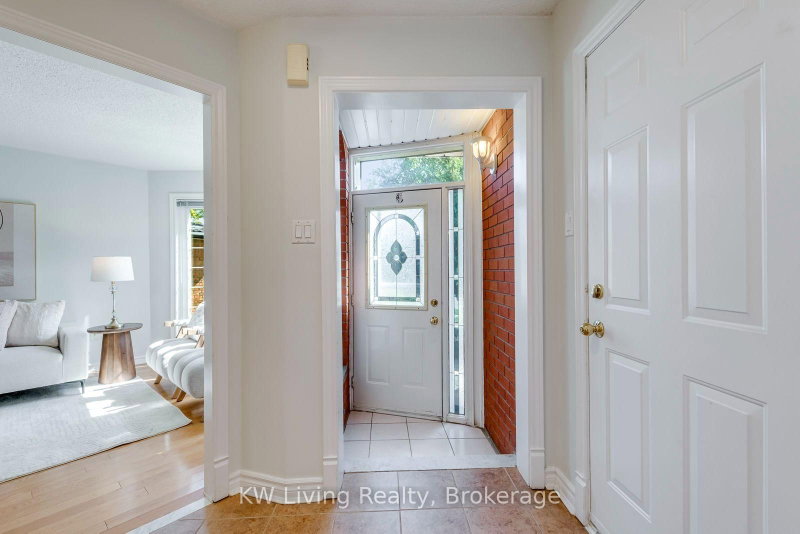
Spacious 4 Bedroom 3 Washroom Detached Home in Central Mississauga. Welcome to this beautifully maintained, move-in-ready detached home featuring a classic center-hall layout and generous principal rooms. Designed for comfortable family living, this home boasts hardwood flooring throughout and a double-car garage. Key Upgrades (2026) :Brand-new roof. Renovated kitchen, New Counter top, Backsplash and Range Hood. 3 updated washrooms. The main floor includes a cozy family room with a wood-burning fireplace, as well as a dedicated laundry room offering a separate side entrance and direct garage access. Walk out from the breakfast room to a private, oasis-like backyard featuring a huge deck-perfect for outdoor entertaining. Unbeatable Location: Minutes from Heartland Town Centre, Costco, Walmart, scenic parks, and top-rated schools. Just move in and enjoy!
Listing Details
- MLS #
- W13779710
- Board
- PROPTX
- Market
- ontario
- Property Type
- Detached
- Style
- 2-Storey
- Year Built
- 31-50
- Garage
- Attached
- Garage Spaces
- 2
- Parking Spaces
- 4
- Basement
- Part Fin
- Heating
- Forced Air
- Cooling
- Central Air
- Pool
- None
- Lot Size
- 40.5 × 111.28 ft
- Annual Taxes
- $7,778/yr
- Listed By
- KW Living Realty
- Listed On
- September 14, 2026
Features & Extras
Extras
Existing appliances include Fridge, Stove, Built In Dishwasher (extended warranty till July 2028), Washer (extended warranty till March 2029) And Dryer (extended warranty till Dec 2030) All Light Fixtures.
Room Measurements
| Room | Level | Size | Features |
|---|---|---|---|
| Foyer | Ground | 1.2 × 3.3 m | Ceramic Floor, Access To Garage |
| Living | Ground | 3.3 × 4.8 m | hardwood floor, O/Looks Frontyard |
| Dining | Ground | 3.2 × 3.4 m | hardwood floor, Separate Rm |
| Family | Ground | 3.3 × 5.5 m | hardwood floor, O/Looks Backyard |
| Kitchen | Ground | 3.1 × 4.1 m | Backsplash, Open Concept |
| Breakfast | Ground | 3.7 × 4.1 m | B/I Closet, W/O To Deck |
| Laundry | Ground | 1.65 × 2.9 m | Ceramic Floor, Side Door |
| Primary | 2nd | 4.1 × 6.1 m | hardwood floor, 4 Pc Ensuite |
| 2nd Br | 2nd | 3.1 × 3.2 m | hardwood floor, Closet |
| 3rd Br | 2nd | 3.2 × 3.4 m | hardwood floor, Closet |
| 4th Br | 2nd | 2.8 × 3.4 m | hardwood floor, Closet |
| Pantry | Bsmt | 0.0 × 0.0 m |
Request information
A REMAX Hallmark® representative will follow up with you.