
5313 Longford Dr
Mississauga, Ontario



Beds
5
Baths
5
Sqft
2,500
Type
Detached
About this Property
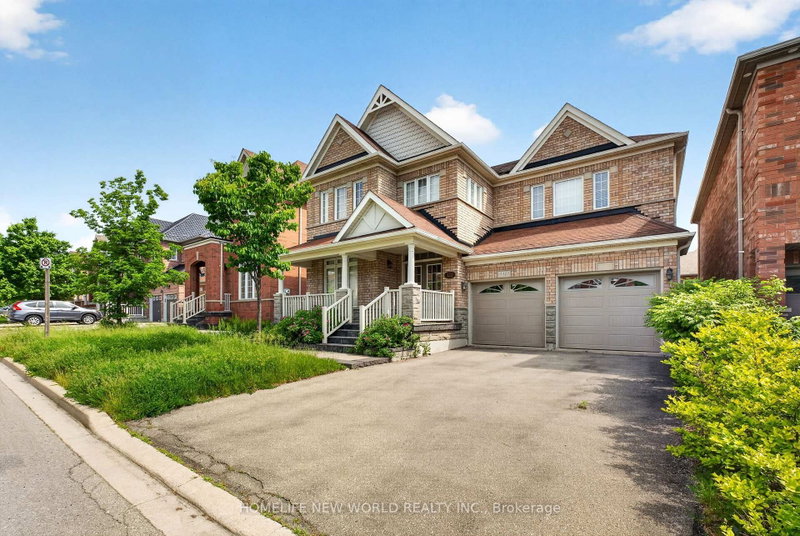
Welcome to this beautiful and spacious 4-bedroom home in the highly desirable Churchill Meadows area of Mississauga, offering approximately 3,000+ sq. ft. of living space. A legal basement apartment for extra income..Featuring an inviting open-concept layout, this home is designed for comfortable family living and entertaining. The main living areas showcase beautiful hardwood flooring, while the spacious kitchen opens seamlessly to the dining and family areas.The second floor offers 4 generous bedrooms plus a dedicated office, providing plenty of space for a growing family, guests, or working from home.The legal basement apartment offers excellent flexibility and potential rental income, making this property an attractive opportunity for both homeowners and investors.Spacious open-concept kitchen,Hardwood flooring, Double-car garage,6 parking spaces .Desirable Churchill Meadows, Mississauga.
Listing Details
- MLS #
- W13870194
- Board
- PROPTX
- Market
- ontario
- Property Type
- Detached
- Style
- 2-Storey
- Garage
- Built-In
- Garage Spaces
- 2
- Parking Spaces
- 6
- Basement
- Apartment, Sep Entrance
- Heating
- Forced Air
- Cooling
- Central Air
- Pool
- None
- Lot Size
- 45 × 85 ft
- Annual Taxes
- $9,026/yr
- Listed By
- HOMELIFE NEW WORLD REALTY INC.
- Listed On
- October 5, 2026
Features & Extras
Extras
All current appliances, Window Covering, all light fixture.
Room Measurements
| Room | Level | Size | Features |
|---|---|---|---|
| Living | Main | 3.15 × 6.41 m | hardwood floor, O/Looks Frontyard |
| Dining | Main | 3.15 × 6.31 m | hardwood floor, Combined W/Living |
| Kitchen | Main | 4.63 × 3.43 m | Ceramic Floor, Open Concept, Eat-In Kitchen |
| Breakfast | Main | 4.27 × 3.27 m | Ceramic Floor, W/O To Patio, O/Looks Backyard |
| Family | Main | 3.43 × 5.55 m | hardwood floor, Gas Fireplace, O/Looks Backyard |
| Office | 2nd | 2.34 × 3.03 m | hardwood floor, Window |
| Primary | 2nd | 3.72 × 5.6 m | hardwood floor, His/Hers Closets, 5 Pc Bath |
| 2nd Br | 2nd | 3.29 × 5.566 m | hardwood floor, Closet, 4 Pc Bath |
| 3rd Br | 2nd | 3.15 × 4.27 m | hardwood floor, Closet, Window |
| 4th Br | 2nd | 4.06 × 3.14 m | hardwood floor, Closet, Window |
| Br | Bsmt | 3.16 × 3.58 m | Laminate, Above Grade Window, B/I Closet |
| Living | Bsmt | 4.15 × 7.37 m | Laminate, Above Grade Window |
| Kitchen | Bsmt | 3.7 × 4.2 m | Ceramic Floor, Open Concept |
Request information
A REMAX Hallmark® representative will follow up with you.