
5318 Bushelgrove Circ
Mississauga, Ontario



Beds
5
Baths
3
Sqft
1,100
Type
Att/Row/Twnhouse
About this Property
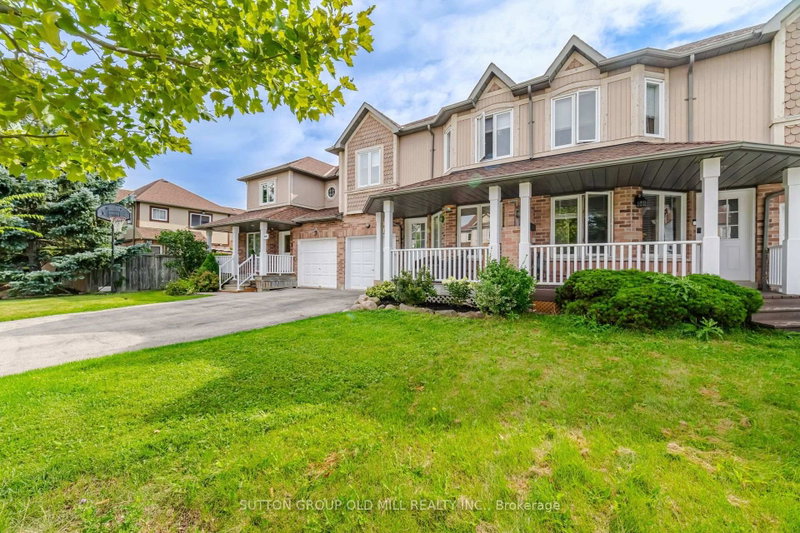
Bright, Beautifully Renovated, 3 + 2 Bedroom, 3 Baths,Freehold Town-Home in Central Erin Mills where you will find the top rated prime School Districts Including St Aloysius Gonzaga S.S & John Fraser S.S. Carpet free home with beautiful White kitchen, gorgeous and spacious 2nd Floor Bathroom. Vinyl throughout the main floor, Laminate/Hardwood on 2nd floor, Quartz in kitchen counter. Quartz counter and Porcelain floors on 2nd floor Bathroom. Two extra bedrooms in basement for extended or large family. This family home is situated in a quiet Enclave with a fully fenced, private backyard and serviced by two walk outs . Walk to Erin Mills Shopping Centre,a short drive to Credit Valley Hospital and Close to Highway and Public transportation. THIS IS A MUST SHOW HOME.
Listing Details
- MLS #
- W13804418
- Board
- PROPTX
- Market
- ontario
- Property Type
- Att/Row/Twnhouse
- Style
- 2-Storey
- Garage
- Built-In
- Garage Spaces
- 1
- Parking Spaces
- 3
- Basement
- Finished
- Heating
- Forced Air
- Cooling
- Central Air
- Pool
- None
- Lot Size
- 24.6 × 87.5 ft
- Annual Taxes
- $5,790/yr
- Listed By
- SUTTON GROUP OLD MILL REALTY INC.
- Listed On
- September 17, 2026
Features & Extras
Extras
Stainless Steel Appliances( Fridge, Cooktop, Oven/Microwave,Dishwasher. Washer and Dryer. Central Air Conditioning and Central Vac. Tool Shed, Garage Opener, Window Coverings and all electric light fixtures.
Room Measurements
| Room | Level | Size | Features |
|---|---|---|---|
| Kitchen | Ground | 3.07 × 4.35 m | Vinyl Floor |
| Dining | Ground | 2.95 × 3.06 m | Vinyl Floor, Bay Window |
| Living | Ground | 4.8 × 4.82 m | Vinyl Floor, Sliding Doors, W/O To Yard |
| Primary | 2nd | 3.43 × 5.1 m | hardwood floor, His/Hers Closets, Window |
| 2nd Br | 2nd | 2.55 × 3.0 m | Laminate, Closet, Window |
| 3rd Br | 2nd | 2.61 × 3.1 m | Laminate, Closet, Window |
| 4th Br | Bsmt | 4.1 × 4.72 m | Laminate |
| 5th Br | Bsmt | 2.34 × 3.71 m | Laminate, Window |
| Laundry | Bsmt | 1.85 × 2.1 m | Laminate, Laundry Sink, B/I Shelves |
Request information
A REMAX Hallmark® representative will follow up with you.