
532 Merton St
Toronto, Ontario



Beds
3
Baths
2
Sqft
700
Type
Semi-Detached
About this Property
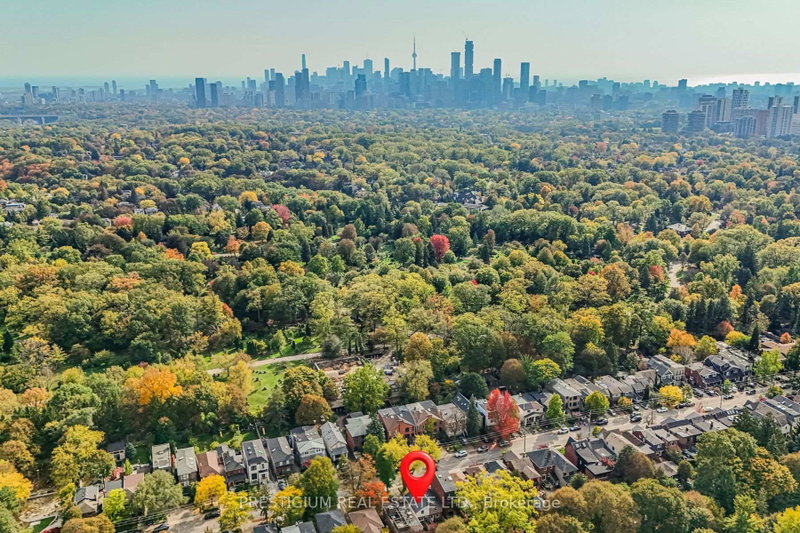
Rare Midtown Gem, Classic Character & Modern Elegance on an Extraordinary 176 FT Deep Lot! Perfectly positioned in highly sought-after Mount Pleasant East, this charming home seamlessly pairs timeless architectural soul with thoughtful modern upgrades. Designed for stylish, low-maintenance living, the main floor showcases a bright, sun-filled layout featuring a newly renovated gourmet kitchen complete with sleek cabinetry and premium finishes.Upstairs, find two cozy, light-filled bedrooms and a full 4-piece bathroom. The fully finished basement adds exceptional flexible living space, boasting a newly renovated layout with a full bathroom, a dedicated bedroom/home office, and a rare separate entrance-offering immense versatility for a private guest suite, work-from-home setup, or potential rental income.Step outside into your own private sanctuary: an extraordinarily deep 176.66 ft lot providing an expansive backyard oasis rarely found in midtown Toronto-ideal for summer dining, garden enthusiasts, or future outdoor enhancement. Enjoy the incredible convenience of a rare private driveway with 2-car parking.Unbeatable location just steps to the famous Kay Gardner Beltline Trail, pristine parks, Davisville Subway Station, top-ranked schools, and the vibrant shops and bistros along Yonge & Bayview. Move right in and experience effortless city living with unlimited outdoor freedom!
Listing Details
- MLS #
- C14033652
- Board
- PROPTX
- Market
- ontario
- Property Type
- Semi-Detached
- Style
- 2-Storey
- Garage
- None
- Parking Spaces
- 2
- Basement
- Fin W/O, Sep Entrance
- Heating
- Forced Air
- Cooling
- Central Air
- Pool
- None
- Lot Size
- 17.5 × 176.6 ft
- Annual Taxes
- $6,607/yr
- Listed By
- PRESTIGIUM REAL ESTATE LTD.
- Listed On
- October 14, 2026
Features & Extras
Extras
Refrigerator, Gas Stove, B/I Dishwasher, Hood Fan. HWT, Washer and Dryer. Furnace CAC Existing lighting and window covering.
Room Measurements
| Room | Level | Size | Features |
|---|---|---|---|
| Living | Main | 3.59 × 3.97 m | hardwood floor, Pot Lights |
| Dining | Main | 2.87 × 3.98 m | hardwood floor, Large Window |
| Kitchen | Main | 2.26 × 3.96 m | Tile Floor, Open Concept, Quartz Counter |
| Primary | 2nd | 3.71 × 3.76 m | hardwood floor, Double Closet, Large Window |
| 2nd Br | 2nd | 2.96 × 3.42 m | hardwood floor, O/Looks Backyard |
| 3rd Br | Lower | 1.7 × 2.42 m | Tile Floor, Open Concept |
| Family | Lower | 3.45 × 3.87 m | Laminate, Pot Lights |
Request information
A REMAX Hallmark® representative will follow up with you.