
533 Kingston Rd
Toronto, Ontario


Beds
7
Baths
3
Sqft
2,000
Type
Multiplex
About this Property
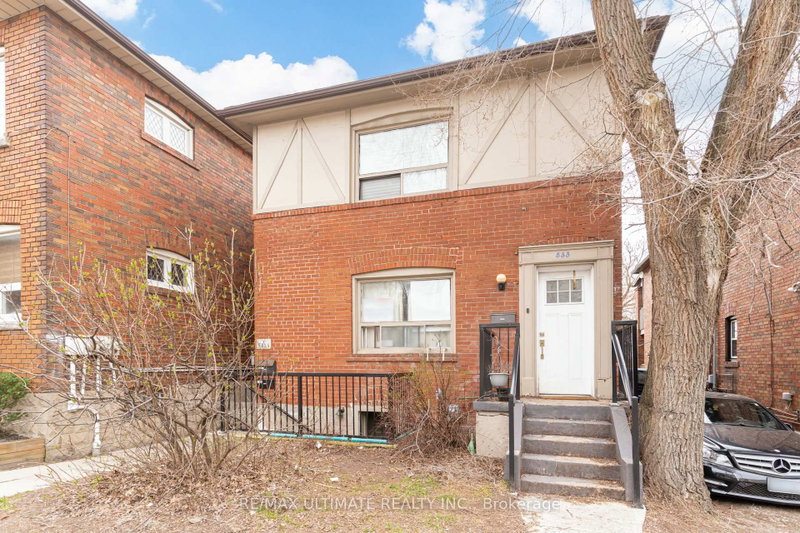
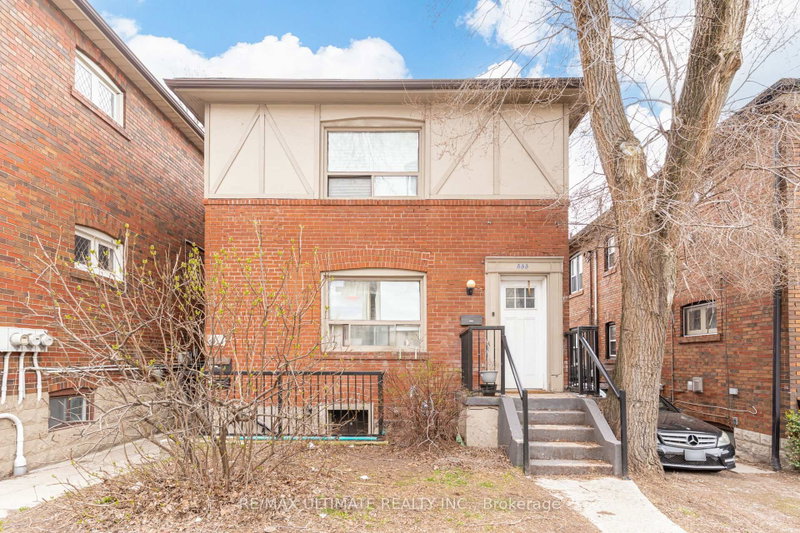
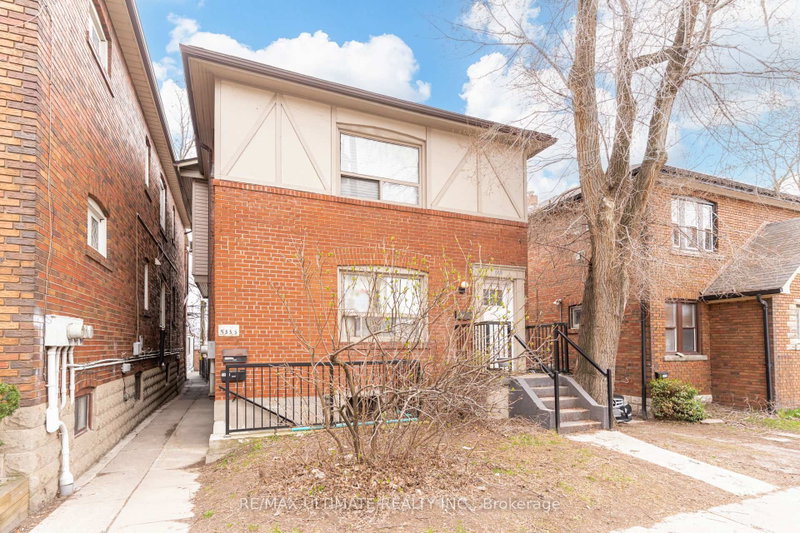
Client Remarks533 Kingston Rd presents an exceptional opportunity to own a fully self-contained 3-unit income property in a rapidly developing Upper Beaches location near Kingston Rd & Lee Ave. Priced to sell at over a 4% cap rate and with ~$75K in annual rental income, this well-maintained investment property offers strong income potential and long-term upside in one of Toronto's most vibrant east-end communities. Financials attached. Featuring three spacious units, including a rare and highly desirable 3-bedroom upper suite, the property is well-positioned to attract consistent tenant demand. The lower and upper units have undergone recent renovations with updated finishes throughout, while the main level is well-maintained and offers excellent functionality. Updated mechanics include a newer boiler with radiant heat throughout. Shared laundry is conveniently located on-site, and the property includes 3 fridges, 3 stoves, and 3 dishwashers, making this a turnkey investment opportunity. The property also features 2 separate meters and 2 separate services with potential for a third. Ideally located steps to transit at your doorstep, local cafes, restaurants, and shops along Kingston Road, and within walking distance to the Beach and waterfront trails, this vibrant, community-oriented neighbourhood continues to experience strong growth and redevelopment, supporting excellent long-term appreciation and consistent rental demand. Disclaimer: Photos of the upper unit were taken prior to the current tenancy. The unit is now occupied and will be furnished during showings.
Listing Details
- MLS #
- E13778770
- Board
- PROPTX
- Market
- ontario
- Property Type
- Multiplex
- Style
- 2-Storey
- Garage
- None
- Basement
- Apartment
- Heating
- Water
- Cooling
- Window Unit
- Pool
- None
- Lot Size
- 26.5 × 89.06 ft
- Annual Taxes
- $6,583/yr
- Listed By
- REMAX ULTIMATE REALTY INC.
- Listed On
- September 14, 2026
Features & Extras
Extras
3 Fridges, 3 Stoves, 2 Dishwashers, 1 Washer/Dryer, Elfs, Broadloom Where Laid, Boiler, 2 Meters + 2 Separate Services Can Be 3. Shingles & Eaves-Troughs Replaced (2017).
Room Measurements
| Room | Level | Size | Features |
|---|---|---|---|
| Living | Lower | 3.04 × 3.65 m | W/O To Terrace, Ceramic Floor, Fireplace |
| Family | Upper | 4.82 × 3.3 m | Hardwood Floor |
| Living | Main | 4.78 × 3.15 m | W/O To Terrace, hardwood floor, Fireplace |
| Dining | Upper | 2.93 × 3.7 m | W/O To Balcony, hardwood floor |
| Br | Upper | 3.34 × 3.64 m | Irregular Rm, hardwood floor |
| Br | Main | 3.24 × 3.82 m | Hardwood Floor |
| Kitchen | Main | 4.16 × 5.86 m | Irregular Rm, hardwood floor |
| Dining | Lower | 3.99 × 2.68 m | Ceramic Floor |
| Br | Lower | 2.86 × 3.01 m | Broadloom |
| Kitchen | Lower | 6.88 × 2.4 m | Ceramic Floor |
| Br | Lower | 3.1 × 3.01 m | Broadloom |
| Br | Main | 4.83 × 3.25 m | Hardwood Floor |
Request information
A REMAX Hallmark® representative will follow up with you.