
5331 Greenlane Rd
Lincoln, Ontario




Beds
3
Baths
2
Sqft
1,500
Type
Detached
About this Property
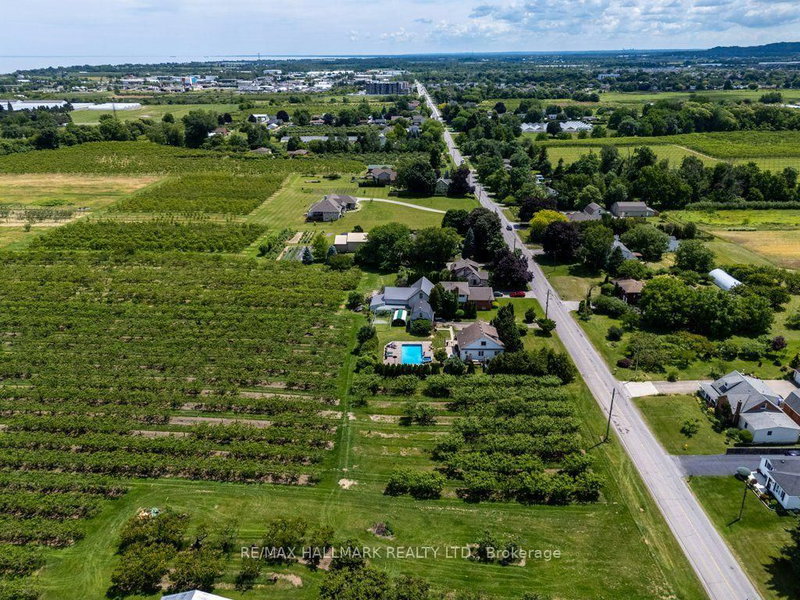
Escape to the countryside and make the most of summer with your own in-ground salt water pool and built-in hot tub area-the perfect setting for relaxing, entertaining, and creating lasting memories. Need extra space? The impressive two-storey shop offers endless possibilities, whether you're storing recreational toys, running a trade, or looking for the ideal home-based storage solution. This immaculate 1.5-storey century home blends timeless character and charm. Family sized with 3 bedrooms and 2 recently updated full bathrooms, it provides comfortable living while preserving the warmth and appeal of its historic roots. Located just on the outskirts of town and connected to municipal water, you'll enjoy the best of rural living without sacrificing convenience. Outside, the beautifully maintained property features abundant perennial gardens and a fully fenced yard, creating a safe and private space for children and pets alike. Recent updates include: Exterior siding 2026, Shingles (2024) Owned water heater (2024) Pool pump (2026) Commuters will appreciate the easy highway access, while Lincoln's on-demand transit service makes getting around the area simple and convenient. Experience life surrounded by the beauty of Lincoln's vineyards, wineries, fruit farms, and vibrant community spirit. Rural living has never looked so inviting. Some pictures are virtually staged.
Listing Details
- MLS #
- X13691688
- Board
- PROPTX
- Market
- ontario
- Property Type
- Detached
- Style
- 1 1/2 Storey
- Year Built
- 51-99
- Garage
- Detached
- Garage Spaces
- 2
- Parking Spaces
- 6
- Basement
- Full, Part Fin
- Heating
- Forced Air
- Cooling
- Central Air
- Pool
- Inground, Salt
- Lot Size
- 120 × 150 ft
- Annual Taxes
- $5,939/yr
- Listed By
- REMAX HALLMARK REALTY LTD.
- Listed On
- August 19, 2026
Features & Extras
Extras
Dishwasher, Dryer, Refrigerator, Stove, Washer
Room Measurements
| Room | Level | Size | Features |
|---|---|---|---|
| Living | Main | 3.51 × 4.01 m | Fireplace |
| Living | Main | 4.62 × 4.01 m | |
| Dining | Main | 3.56 × 2.95 m | |
| Kitchen | Main | 3.53 × 3.53 m | |
| Br | Main | 3.58 × 3.56 m | |
| Sunroom | Main | 2.29 × 3.96 m | |
| 2nd Br | 2nd | 3.5 × 3.4 m | |
| 3rd Br | 2nd | 3.58 × 3.4 m | |
| Other | 2nd | 8.28 × 1.32 m | |
| Den | Bsmt | 2.26 × 3.86 m | |
| Laundry | Bsmt | 3.38 × 1.78 m | |
| Other | Bsmt | 8.13 × 4.67 m | Unfinished |
| Other | Bsmt | 8.18 × 5.72 m | Unfinished |
| Utility | Bsmt | 1.6 × 1.8 m |

Julie Swayze
REMAX Hallmark®
REMAX HALLMARK REALTY LTD.