
534 Windfields Farm Dr W
Oshawa, Ontario



Beds
4
Baths
3
Sqft
2,000
Type
Detached
About this Property
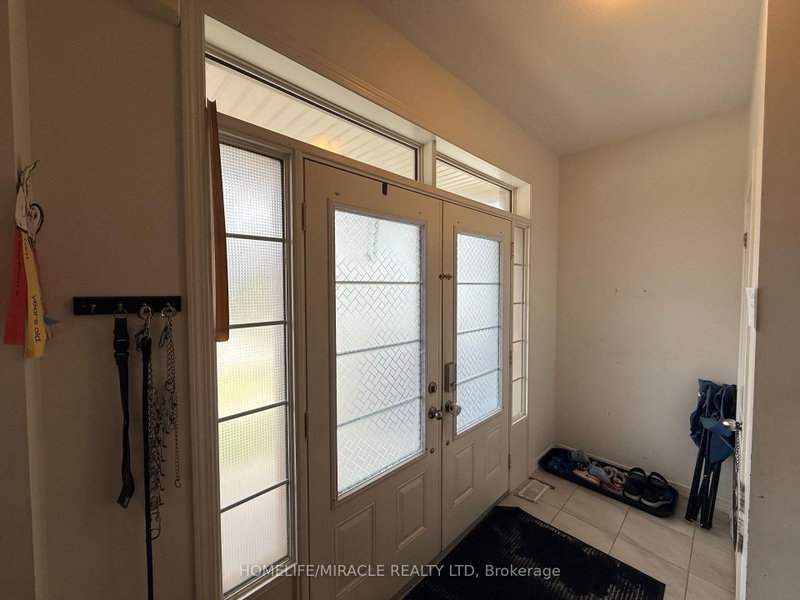
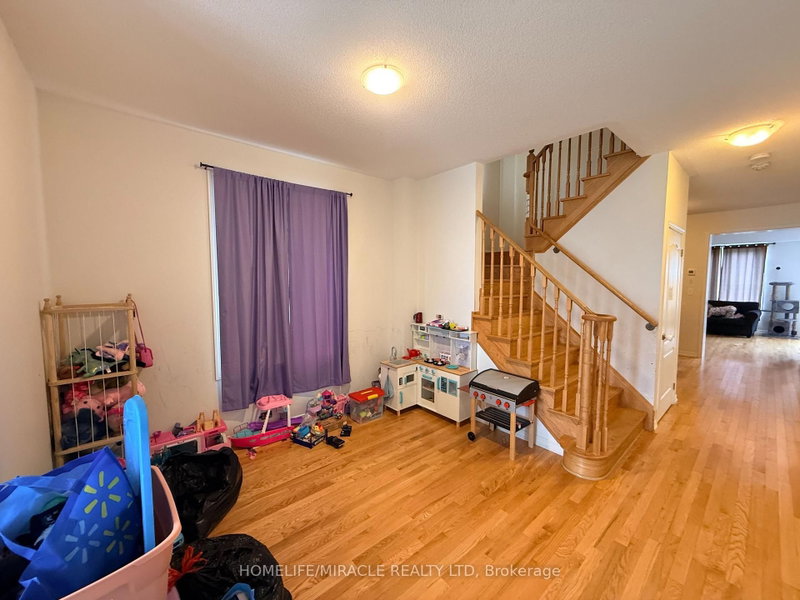
Excellent Location! Welcome To This Bright & Spacious 4-Bedroom Home Built By Tribute In The Highly Sought-After North Oshawa Community. Featuring A Spacious Open-Concept Main Floor With A Welcoming Double-Door Entry, 9-Ft Ceilings, Tall Doors & Plenty Of Natural Light Throughout. The Generous Kitchen Offers Ample Cabinetry, Plenty Of Counter Space & A Convenient Breakfast Area, Perfect For Family Meals & Entertaining. The Spacious Primary Bedroom Features A Private 4-Pc Ensuite & Walk-In Closet. Additional Well-Sized Bedrooms Offer Plenty Of Space For A Growing Family. Enjoy A Partially Fenced Backyard With Room To Create Your Own Outdoor Retreat. Direct Garage Access From Inside The Home Adds Everyday Convenience. A Separate Side Entrance Provides Excellent Future Potential For Additional Living Space Or Basement Suite Possibilities, Making This Home An Excellent Opportunity For Both Families & Investors. Conveniently Located Close To Schools, Parks, Shopping, Transit & Major Highways.
Listing Details
- MLS #
- E13698536
- Board
- PROPTX
- Market
- ontario
- Property Type
- Detached
- Style
- 2-Storey
- Year Built
- 6-15
- Garage
- Built-In
- Garage Spaces
- 1
- Parking Spaces
- 2
- Basement
- Sep Entrance, Unfinished
- Heating
- Forced Air
- Cooling
- Central Air
- Pool
- None
- Lot Size
- 30.18 × 100.07 ft
- Annual Taxes
- $7,211/yr
- Listed By
- HOMELIFE/MIRACLE REALTY LTD
- Listed On
- August 19, 2026
Features & Extras
Extras
S/S Fridge, Stove, Dishwasher and White Hood.Washer and Dryer.
Room Measurements
| Room | Level | Size | Features |
|---|---|---|---|
| Foyer | Main | 2.04 × 3.46 m | Tile Floor, Double Doors |
| Living | Main | 3.25 × 3.56 m | Hardwood Floor |
| Powder Rm | Main | 1.35 × 1.83 m | Tile Floor, 2 Pc Bath |
| Dining | Main | 3.32 × 3.69 m | Hardwood Floor |
| Kitchen | Main | 2.72 × 7.04 m | Tile Floor, Stainless Steel Appl |
| Family | Main | 4.58 × 3.74 m | Hardwood Floor |
| 2nd Br | 2nd | 3.38 × 2.96 m | Broadloom |
| Primary | 2nd | 3.74 × 6.2 m | Broadloom, W/I Closet, 4 Pc Ensuite |
| Bathroom | 2nd | 1.83 × 2.5 m | Tile Floor, 3 Pc Bath |
| 3rd Br | 2nd | 4.26 × 3.02 m | Broadloom |
| 4th Br | 2nd | 3.46 × 3.39 m | Broadloom |
| Laundry | 2nd | 1.7 × 2.37 m | Tile Floor |
Request information
A REMAX Hallmark® representative will follow up with you.