
Back to Listings
$619,000
535 Dunbrack St
Ottawa, Ontario
1 / 20


+15
Beds
4
Baths
2
Sqft
1,100
Type
Vacant Land
About this Property
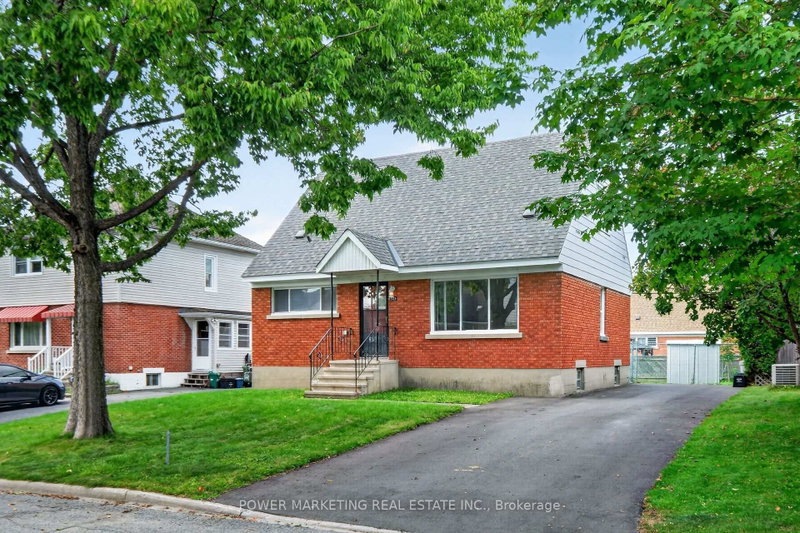
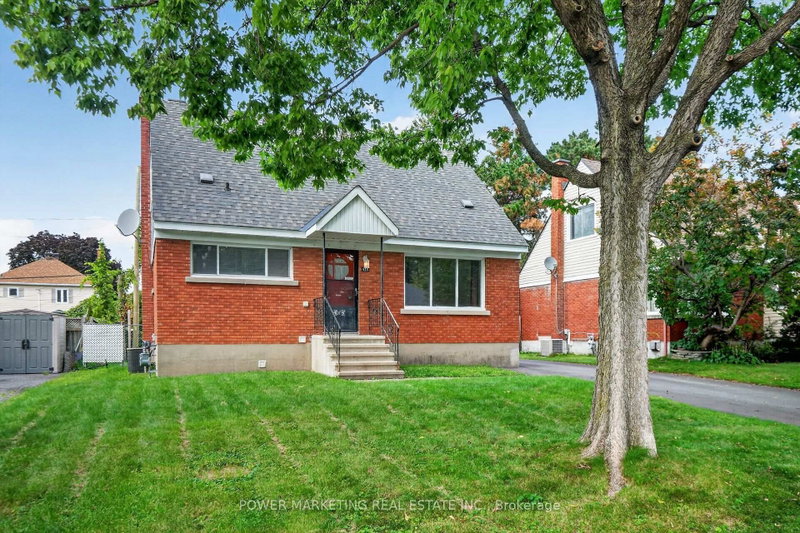
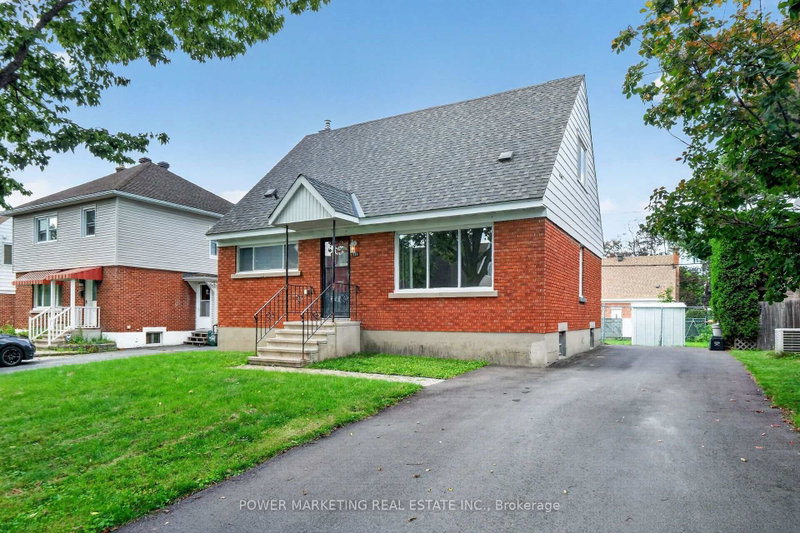
In-laws welcome! Great opportunity to create a duplex or Inlaw suite on this property! Spacious Sun-Filled 4 bedroom, 2 bathroom home with large living room, good size kitchen with lots of cupboards, 2 bedroom on the main floor and two bedroom upstairs, hardwood floors, large lot, three car driveway and much more! Walk to the shopping centre schools and all amenities! A Must see call today!
Listing Details
- MLS #
- X13746356
- Board
- PROPTX
- Market
- ontario
- Property Type
- Vacant Land
- Style
- 2-Storey
- Year Built
- 51-99
- Garage
- None
- Parking Spaces
- 3
- Basement
- Full, Finished
- Heating
- Forced Air
- Cooling
- Central Air
- Pool
- None
- Lot Size
- 50 × 105 ft
- Annual Taxes
- $4,526/yr
- Listed By
- POWER MARKETING REAL ESTATE INC.
- Listed On
- September 4, 2026
Features & Extras
Extras
Refrigerator, Hood-Fan, Stove, Hot Water Tank, All Window Coverings As Installed; All Bathroom Mirrors; Storage Shed.
Room Measurements
| Room | Level | Size | Features |
|---|---|---|---|
| Living | Main | 3.49 × 3.99 m | hardwood floor, Open Concept, South View |
| Dining | Main | 1.8 × 2.38 m | hardwood floor, Open Concept |
| Kitchen | Main | 3.43 × 3.48 m | Eat-In Kitchen |
| Br | Main | 2.97 × 4.06 m | Hardwood Floor |
| 2nd Br | Main | 2.92 × 2.99 m | Hardwood Floor |
| Bathroom | Main | 1.49 × 1.88 m | 4 Pc Bath, Soaker |
| 3rd Br | 2nd | 3.86 × 4.68 m | hardwood floor, Closet |
| 4th Br | 2nd | 3.05 × 4.67 m | hardwood floor, Closet |
| Rec | Lower | 5.8 × 6.11 m | Tile Floor |
| Other | Lower | 1.47 × 3.65 m | Dry Bar, Tile Floor |
| Bathroom | Lower | 1.48 × 1.49 m | 2 Pc Bath, Tile Floor |
Request information
A REMAX Hallmark® representative will follow up with you.