
535 Hilson Ave
Ottawa, Ontario


Beds
3
Baths
3
Sqft
2,000
Type
Condo Townhouse
About this Property
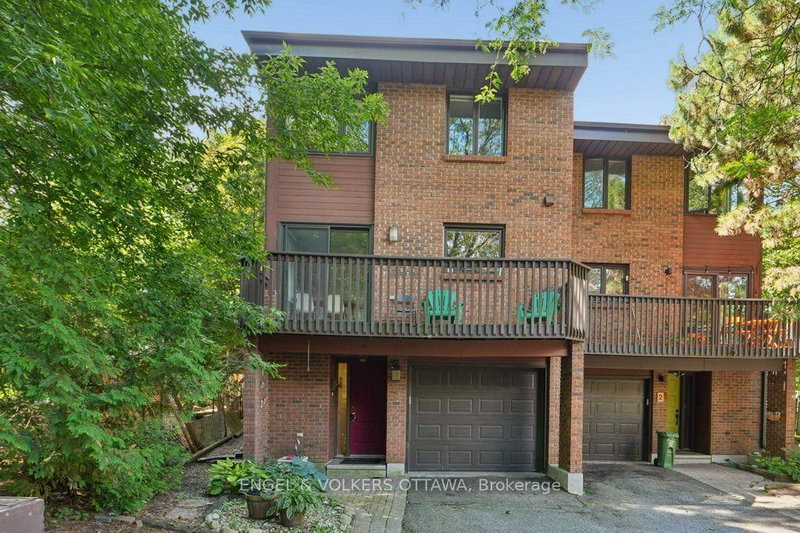
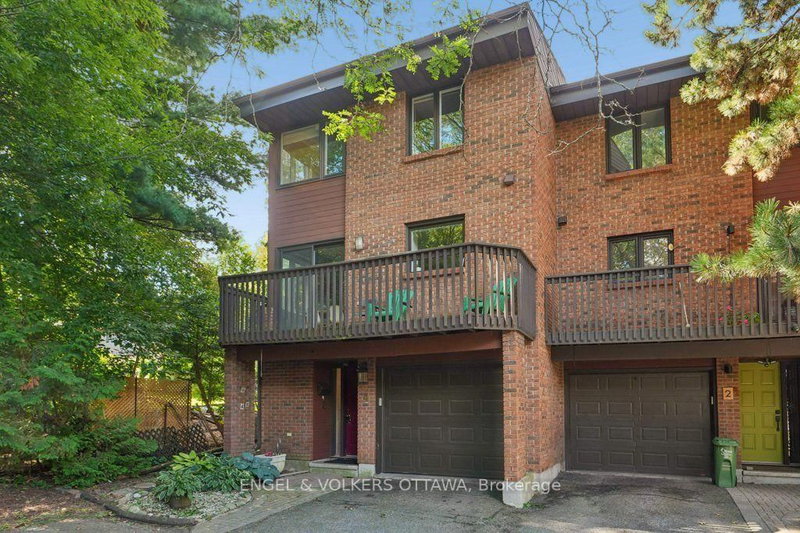
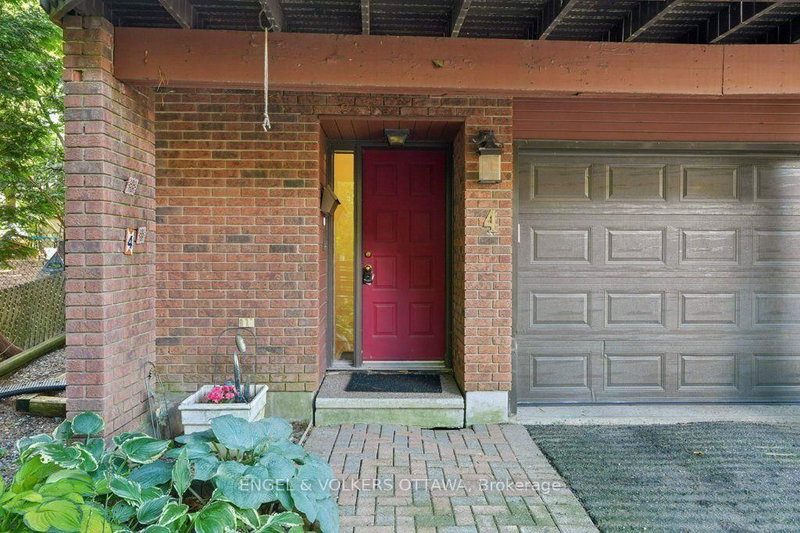
Live your luxury in the heart of Westboro! This 3-bedroom, 3-bath family home with a private backyard, garage and parking for two is a rare tucked-away gem. This unique property functions much like a freehold, nestled in a secluded courtyard setting. A low condo fee of just $326/month covers water, insurance, landscaping and snow removal. Set back from the street, it offers an unexpected sense of peace and privacy-away from the early-morning noise of passing garbage trucks and snowplows, surrounded by mature trees and greenery, with views toward Hampton Park.Inside, the wow factor continues with dramatic 12-foot vaulted ceilings, stunning hardwood floors and an expansive, light-filled living room with a wood-burning fireplace, large windows and patio doors to the private backyard. The renovated eat-in kitchen opens to a balcony, while the dining room overlooks the living room-an ideal layout for family life and entertaining. Upstairs offers three bedrooms and two full baths, including a spacious primary suite with walk-in closet and ensuite. A lower-level family room provides even more flexible living space. Walk everywhere-to schools, parks, Westboro shops and restaurants, neighbourhood markets and the LRT. A rare combination of space, privacy, greenery and convenience in one of Ottawa's most sought-after neighbourhoods.
Listing Details
- MLS #
- X13738596
- Board
- PROPTX
- Market
- ontario
- Property Type
- Condo Townhouse
- Style
- Multi-Level
- Garage
- Attached
- Garage Spaces
- 1
- Parking Spaces
- 2
- Basement
- Finished, Full
- Heating
- Forced Air
- Cooling
- Central Air
- Annual Taxes
- $5,814/yr
- Maint. Fee
- $326/mo
- Listed By
- ENGEL & VOLKERS OTTAWA
- Listed On
- September 2, 2026
Features & Extras
Extras
Stove, Dryer, Washer, Refrigerator, Dishwasher
Room Measurements
| Room | Level | Size | Features |
|---|---|---|---|
| Living | Main | 5.51 × 5.91 m | |
| Dining | 2nd | 1.55 × 2.08 m | |
| Dining | 2nd | 3.45 × 3.66 m | |
| Kitchen | 2nd | 2.79 × 3.39 m | |
| Breakfast | 2nd | 2.17 × 2.52 m | |
| Primary | 3rd | 4.97 × 5.53 m | W/I Closet, 4 Pc Ensuite |
| Bathroom | 3rd | 2.11 × 2.46 m | 4 Pc Bath |
| Bathroom | 3rd | 2.31 × 2.45 m | 4 Pc Bath |
| Br | 3rd | 2.45 × 4.32 m | |
| Br | 3rd | 2.98 × 3.49 m | |
| Office | Bsmt | 4.44 × 5.4 m | |
| Utility | Bsmt | 2.07 × 7.02 m | Combined W/Laundry |
Request information
A REMAX Hallmark® representative will follow up with you.