
536 Sheraton Rd
Burlington, Ontario


Beds
3
Baths
3
Sqft
1,200
Type
Condo Townhouse
About this Property
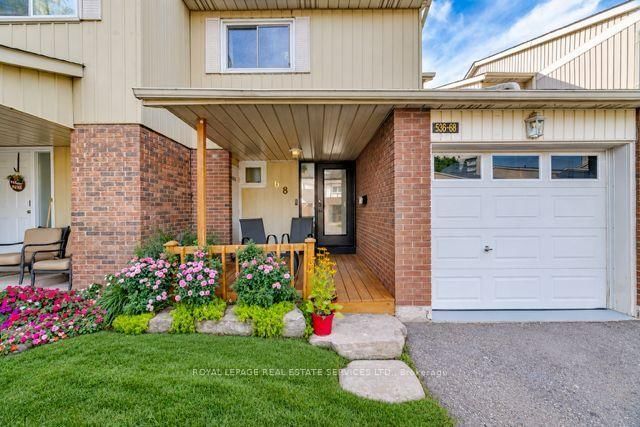
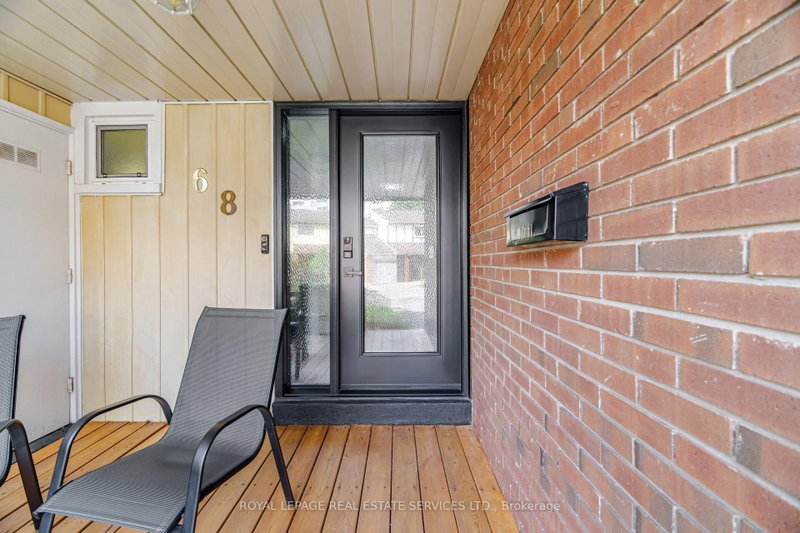
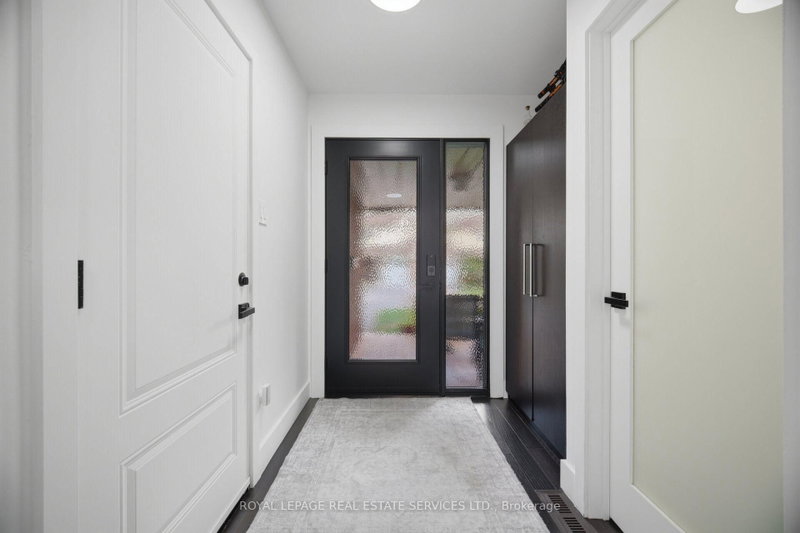
Some homes need work before you can call them home. This one doesn't. Unit 68 at 536 Sheraton Road has been meticulously upgraded from top to bottom, with a level of taste and attention to detail rarely found in a townhome resale. HVAC is already in place. Hardwood floors are already in place. Ceilings are smooth throughout, baseboards are upgraded, and every major mechanical and structural component has already been addressed. The entire home was then freshly painted a crisp, timeless white - a move-in-ready canvas, with nothing left to do but choose your own color, if you even want to. If you're looking for a home you can walk into, settle in, and simply live in - this is the one. Unit 68 is not a renovation - it is a rebuild. Where most updated listings in Pinedale offer a new kitchen or refreshed flooring, this home offers imported natural materials, a fully integrated smart-home system, owned major mechanicals, and an outdoor living space built for entertaining - all behind the rare convenience of a true 3-bedroom layout with a main-floor powder room. Please see all attachments for a complete list of all recent upgrades to this absolutely stunning property.
Listing Details
- MLS #
- W13766608
- Board
- PROPTX
- Market
- ontario
- Property Type
- Condo Townhouse
- Style
- 2-Storey
- Garage
- Built-In
- Garage Spaces
- 1
- Parking Spaces
- 2
- Basement
- Finished
- Heating
- Forced Air
- Cooling
- Central Air
- Annual Taxes
- $2,983/yr
- Maint. Fee
- $453/mo
- Listed By
- ROYAL LEPAGE REAL ESTATE SERVICES LTD.
- Listed On
- September 10, 2026
Features & Extras
Extras
All Appliances, Fridge, Gas Range, Dishwasher, Front load Washer, Gas Dryer, All smart home devices and light switches T/O, including speakers, front Door Keyless entry system. Garage Door Opener w/remote. CAC, Furnace, Water softener system, All mirrors, Gas Fireplace, Outdoor Kitchen with all equipment, Gas line for outdoor features. Heated flooring, Nest Thermostat, custom staircase and railings, custom doors throughout, All light fixtures, All Window Coverings. Heated Garage, and much more. Please see attachments included.
Room Measurements
| Room | Level | Size | Features |
|---|---|---|---|
| 2nd Br | 2nd | 4.42 × 2.49 m | hardwood floor, Closet, Window |
| Primary | 2nd | 4.42 × 3.13 m | hardwood floor, Closet, Window |
| 3rd Br | 2nd | 3.07 × 4.51 m | hardwood floor, Closet, Window |
| Living | Main | 5.79 × 5.24 m | hardwood floor, Combined W/Dining, W/O To Deck |
| Kitchen | Main | 3.07 × 2.31 m | hardwood floor, Stainless Steel Appl |
| Rec | Bsmt | 3.23 × 6.06 m | Wet Bar, 4 Pc Bath |
| Laundry | Bsmt | 3.16 × 2.25 m | |
| Other | Bsmt | 1.88 × 2.25 m |
Request information
A REMAX Hallmark® representative will follow up with you.