
5363 Davis Dr
Whitchurch-Stouffville, Ontario
Beds
5
Baths
2
Sqft
2,500
Type
Detached
About this Property
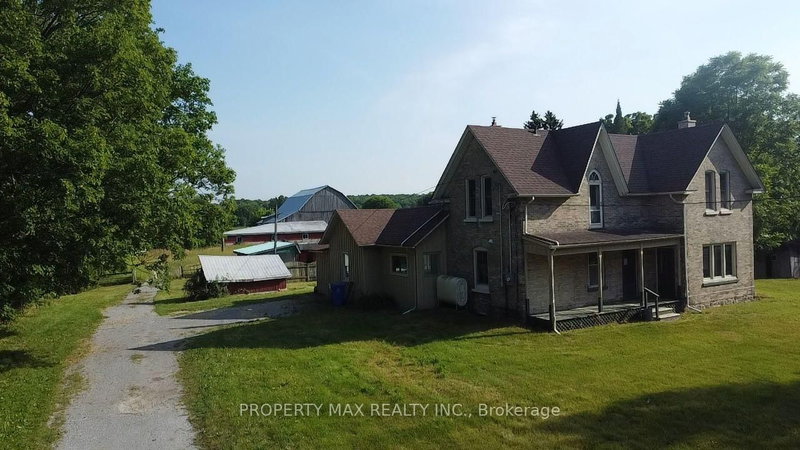
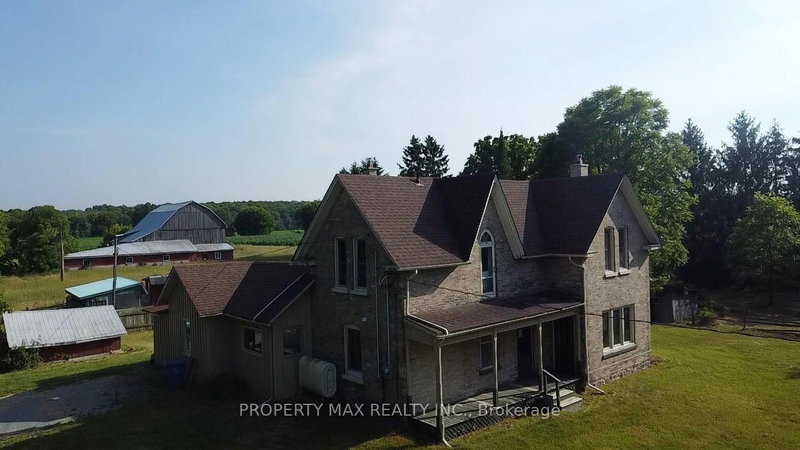
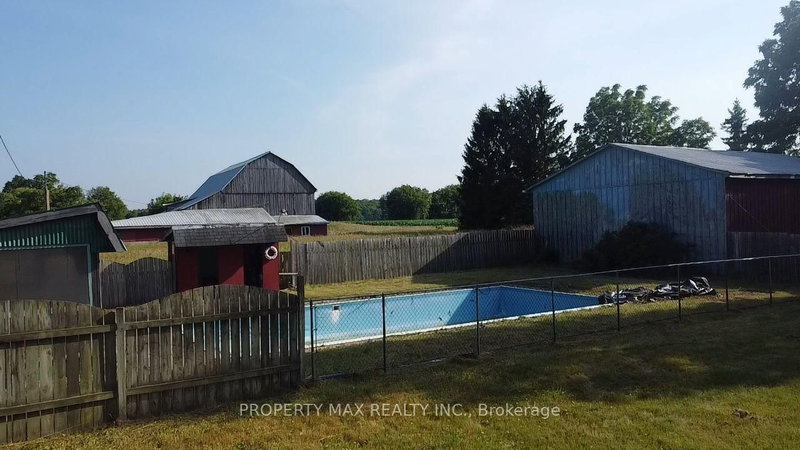
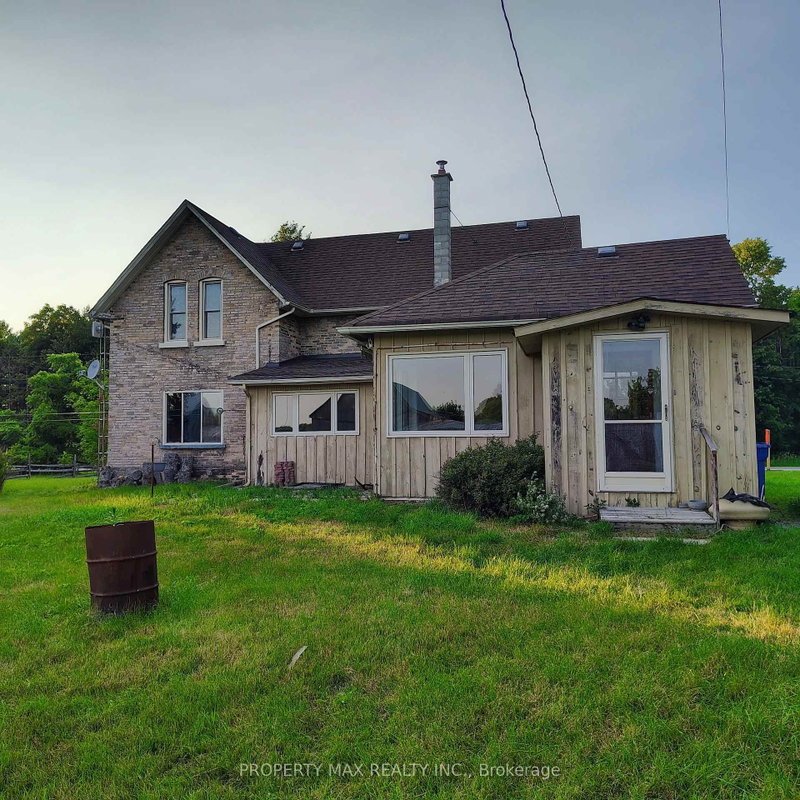
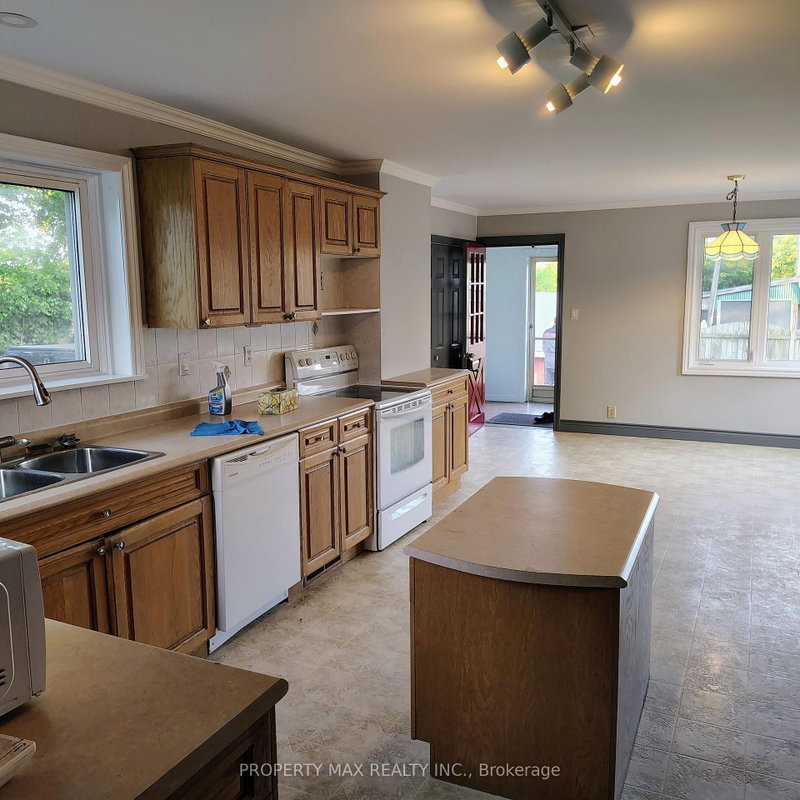
Rare opportunity to lease an approximately 2-acre farm property at 5363 Davis Dr, Whitchurch-Stouffville, offering beautiful elevated views of rolling countryside, mature trees and exceptional privacy while remaining conveniently connected to nearby communities and major routes. Ideally situated near Highway 48 and Davis Drive, just north of the desirable Ballantrae community, the property provides convenient access to Highway 404, Newmarket, Stouffville, Uxbridge, Mount Albert, Stouffville GO Station and the York Regional Forest. The property features a spacious five-bedroom farmhouse of approximately 2,329 sq. ft., a large fully fenced inground swimming pool with screened-in patio, an approximately 1,500 sq. ft. drive shed/workshop, a spacious barn and plenty of outdoor space. The character-filled farmhouse offers a combined kitchen and dining area, a convenient main-floor bedroom, living room and an oversized family room highlighted by original hardwood floors, exposed beams and an impressive floor-to-ceiling brick fireplace, while the upper level provides four additional bedrooms. With its generous land, workshop and barn space, peaceful rural setting and excellent location close to both Stouffville and Newmarket, this unique property is ideal for tenants seeking the country lifestyle without giving up convenient access to town amenities and major transportation routes.
Listing Details
- MLS #
- N13690218
- Board
- PROPTX
- Market
- ontario
- Property Type
- Detached
- Style
- 2-Storey
- Garage
- Detached
- Garage Spaces
- 20
- Parking Spaces
- 30
- Basement
- Unfinished, Half
- Heating
- Forced Air
- Cooling
- None
- Pool
- Inground
- Lot Size
- 125 × 250 ft
- Listed By
- PROPERTY MAX REALTY INC.
- Listed On
- August 17, 2026
Features & Extras
Extras
All Existing: Fridge, Stove, Washer, Dryer, All Electrical Light Fixture
Room Measurements
| Room | Level | Size | Features |
|---|---|---|---|
| Dining | Main | 3.48 × 5.06 m | Large Window, O/Looks Garden, Vinyl Floor |
| Kitchen | Main | 4.12 × 4.19 m | Centre Island, Pantry, Vinyl Floor |
| Living | Main | 4.41 × 4.69 m | Crown Moulding, B/I Shelves, Wainscoting |
| Family | Main | 4.64 × 7.71 m | Beamed, Floor/Ceil Fireplace, hardwood floor |
| Primary | Main | 3.04 × 3.91 m | Double Closet, Large Window, O/Looks Garden |
| 2nd Br | 2nd | 2.74 × 4.66 m | Picture Window, Closet, Laminate |
| 3rd Br | 2nd | 2.74 × 4.66 m | Picture Window, Closet, Laminate |
| 4th Br | 2nd | 3.07 × 4.67 m | Picture Window, 4 Pc Bath, Laminate |
| 5th Br | 2nd | 2.44 × 3.23 m | Picture Window, Vinyl Floor |
Request information
A REMAX Hallmark® representative will follow up with you.