
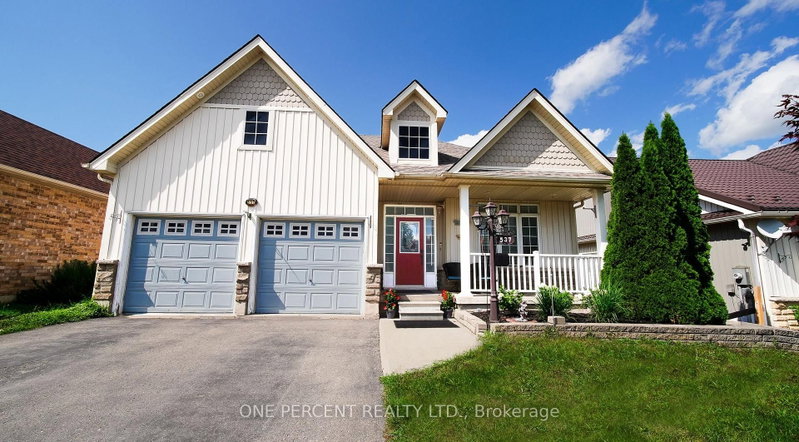
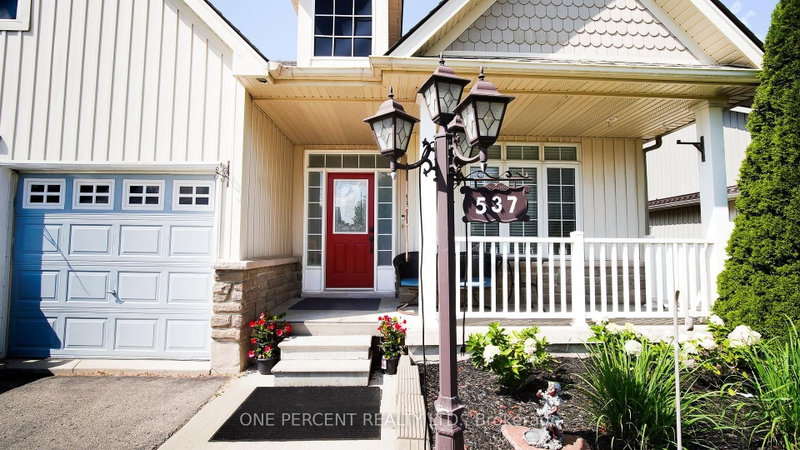
537 Fiddle Park Lane
Shelburne, Ontario



Beds
5
Baths
3
Sqft
1,100
Type
Detached
About this Property
Welcome To This Well-Maintained Bungalow Located In Shelburne's beautiful Fiddle Park section. Offering 3 Bedrooms On The Main Level And 2 Additional Bedrooms In The Finished Lower Level with In-law Suite with Separate Entrance and Walk-out to the backyard. This Home Provides Exceptional Flexibility For Growing Or Multigenerational Families. The Bright And Spacious Layout Offers Abundant Natural Light Throughout. Step Outside To Enjoy your morning Coffee at the SunDeck. The Lower Level Offers Two Bedroom areas and a large living/Recreation area that walks out to the large deck. Making It Ideal For Extended Family Or In-Law Accommodations. Conveniently Located Close To Schools, Parks, Trails, Recreation Facilities, Shopping, And Major Commuter Routes. This Versatile Home Offers Outstanding Value And Endless Possibilities. ROOF has been recently changed with high end materials. High efficiency A/C has been recently added. Most of House has been recently painted.
Listing Details
- MLS #
- X13689918
- Board
- PROPTX
- Market
- ontario
- Property Type
- Detached
- Style
- Bungalow
- Year Built
- 16-30
- Garage
- Built-In
- Garage Spaces
- 2
- Parking Spaces
- 6
- Basement
- Fin W/O, Sep Entrance
- Heating
- Forced Air
- Cooling
- Central Air
- Pool
- None
- Lot Size
- 48.55 × 130.41 ft
- Annual Taxes
- $5,234/yr
- Listed By
- ONE PERCENT REALTY LTD.
- Listed On
- August 18, 2026
Features & Extras
Extras
All Existing ELFs, Window Coverings, Kitchen Appliances, Washer and Dryer, Garage Door Opener and Remote
Room Measurements
| Room | Level | Size | Features |
|---|---|---|---|
| Living | Main | 3.93 × 5.1 m | hardwood floor, Open Concept, Window |
| Dining | Main | 2.44 × 2.44 m | Ceramic Floor, Window, W/O To Sundeck |
| Kitchen | Main | 2.47 × 3.72 m | Ceramic Floor, Stainless Steel Appl, W/O To Sundeck |
| Primary | Main | 3.81 × 5.02 m | Laminate, W/W Closet, 3 Pc Ensuite |
| 2nd Br | Main | 3.05 × 3.8 m | Laminate, Window, Closet |
| 3rd Br | Main | 3.03 × 3.32 m | Laminate, Window |
| Br | Lower | 3.03 × 4.25 m | Broadloom, Window |
| Br | Lower | 3.03 × 3.35 m | Broadloom, Window |
| Rec | Lower | 4.83 × 7.25 m | hardwood floor, Pot Lights, W/O To Deck |
| Laundry | Lower | 2.38 × 2.44 m | Window, Ceramic Floor |
Request information
A REMAX Hallmark® representative will follow up with you.