
537 Millstream Dr
Waterloo, Ontario


Beds
5
Baths
5
Sqft
2,500
Type
Detached
About this Property
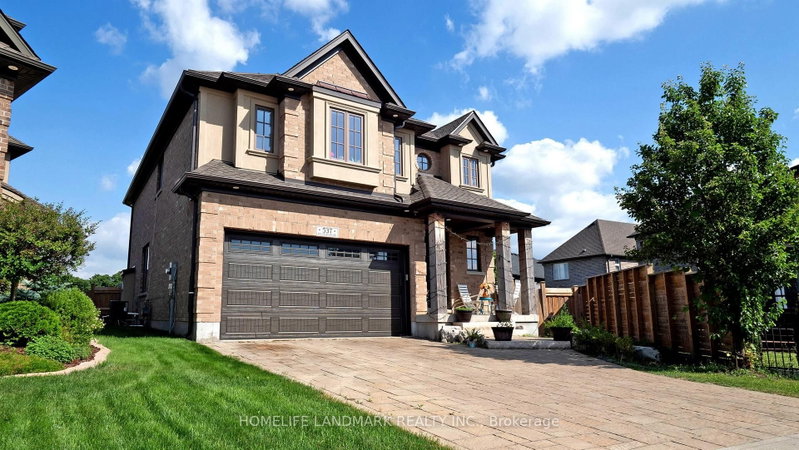
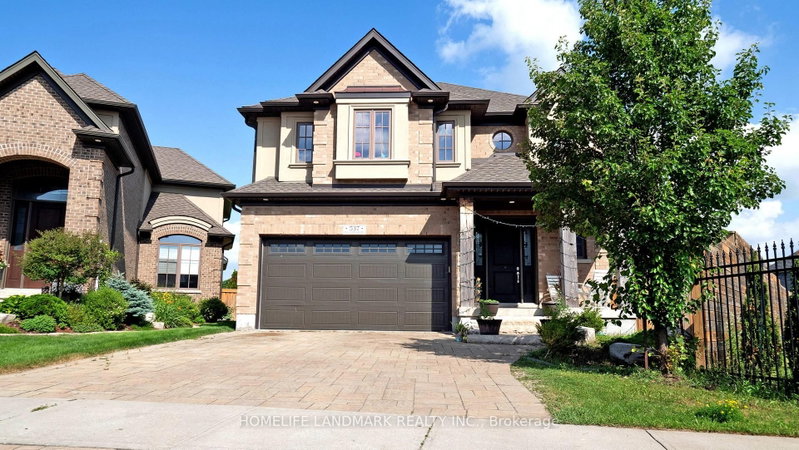
Carriage Crossing dream home! Prestigious neighborhoods, oversized corner lot w/ easy access to the park& walking trails, this stunning, custom-built luxury home is loaded w/ upgrades & designer finishes throughout. Offering over 4,500+ SF of beautifully finished living space & featuring 4+1 bdrms, & 4+1baths, this home is truly one-of-a-kind. Main floor hrdwd & porcelain tile, designer lighting, pot lights, crown moulding & custom window treatments. Kitchen, is complete w/ large central island, premium appliances, quartz counters, & a generous breakfast area w/ walkout to the deck & backyard. A main-floor office with future potential to convert to a bedroom. Upstairs, the luxurious primary suite features custom millwork, two over-sized walk-in closets/dressing room w/ built-ins, & a spa-like ensuite w/ soaker tub, double vanity, & glass shower, another bedroom w/ 3pce ensuite, and 2 other bedrooms with a 5-pce Jack and Jill bath. The finished basement features a spacious rec rm, 1 bedroom w/ 3-pce bathroom. Covered deck, fenced back yard. Close to top-rated schools, area workplaces, universities, RIM Park, Grey Silo Golf Club, Walter Bean Trail, Farmers Market, & all popular amenities. Quick HWY access. You will fall in love w/this spectacular home!
Listing Details
- MLS #
- X13627802
- Board
- PROPTX
- Market
- ontario
- Property Type
- Detached
- Style
- 2-Storey
- Garage
- Attached
- Garage Spaces
- 2
- Parking Spaces
- 4
- Basement
- Finished, Full
- Heating
- Forced Air
- Cooling
- Central Air
- Pool
- None
- Lot Size
- 23.51 × 186.07 ft
- Annual Taxes
- $10,487/yr
- Listed By
- HOMELIFE LANDMARK REALTY INC.
- Listed On
- July 31, 2026
Features & Extras
Extras
All the electrical light fixtures, fridge, stove, washer, dryer, dishwasher, sump pump, fireplace, garage door opener,
Room Measurements
| Room | Level | Size | Features |
|---|---|---|---|
| Breakfast | Main | 3.3 × 4.09 m | |
| Kitchen | Main | 4.14 × 4.19 m | |
| Great Rm | Main | 4.42 × 5.03 m | |
| Dining | Main | 4.17 × 3.28 m | |
| Office | Main | 2.95 × 3.2 m | 2 Pc Bath |
| Primary | 2nd | 6.2 × 4.93 m | 7 Pc Ensuite |
| Br | 2nd | 4.17 × 3.66 m | 3 Pc Ensuite |
| Br | 2nd | 3.63 × 4.01 m | 5 Pc Bath |
| Br | 2nd | 3.66 × 3.78 m | |
| Rec | Bsmt | 5.0 × 9.47 m | |
| Br | Bsmt | 3.96 × 4.06 m | 3 Pc Bath |
Request information
A REMAX Hallmark® representative will follow up with you.