
538 Crescendo Private
Ottawa, Ontario
Beds
2
Baths
3
Sqft
1,400
Type
Condo Townhouse
About this Property
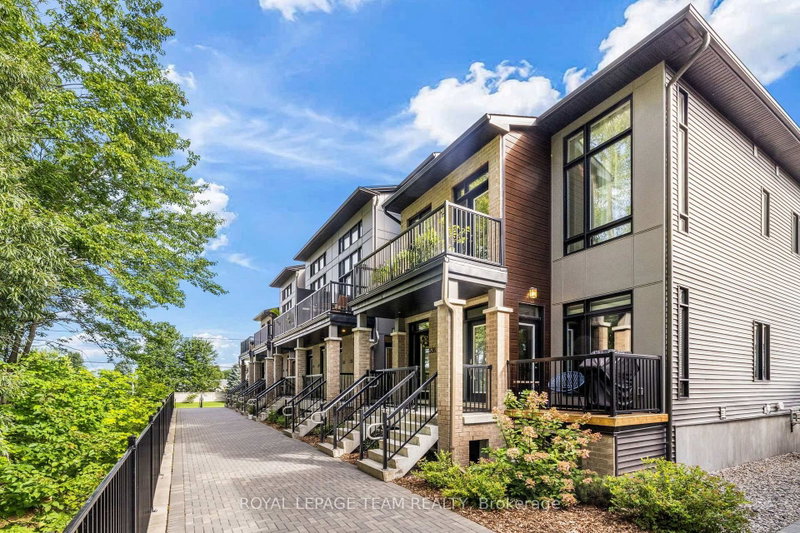
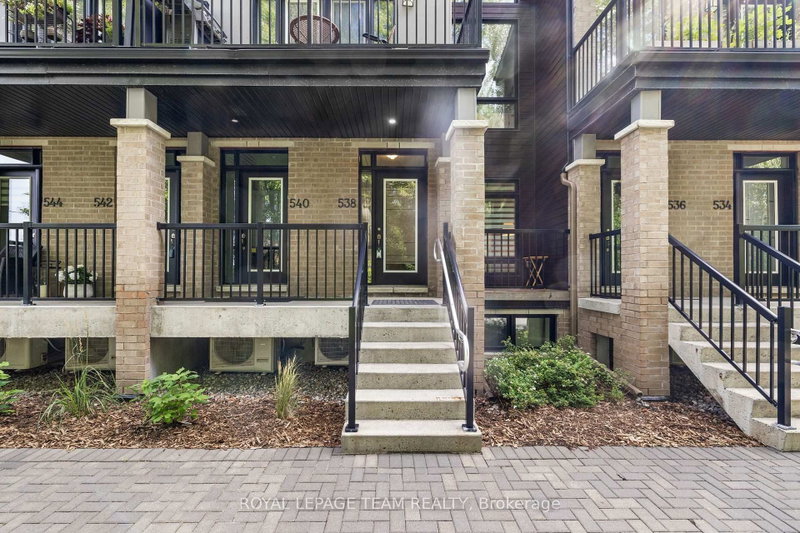
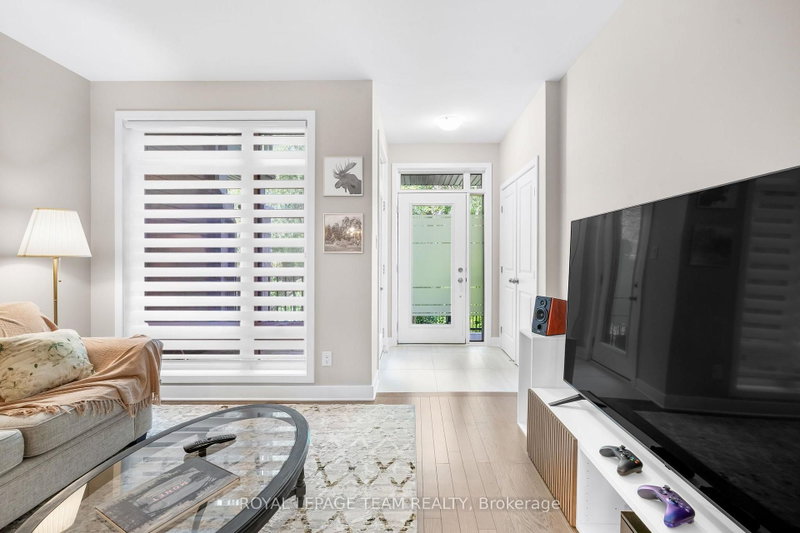
No "rear yard neighbours" facing a serene forested area, this impeccably maintained home in a premium location is an ideal choice to call home in Riverside South. A stylish and modern two bedroom, three bathroom townhome featuring an open concept floorplan with hardwood floors, large windows, a spacious kitchen with stainless steel appliances, a lower level family room and much more. The main level primary suite which can accommodate a king size bed offers a walk in closet and an upgraded 3 piece ensuite bathroom as well as a 2 piece bathroom. The lower level is finished and offers a sizeable recreation room with ample storage space and has direct entry from the attached garage (plus a private driveway for a second vehicle). Ideally located just a short walk to the Limebank LRT station, and minutes from schools, shopping, parks, and a dog park. This home offers the perfect blend of luxury, convenience, and natural beauty. 24 hours notice required for all showings and no viewings after 7:00 pm. 24 hour irrevocable required for all offers. See attachment for clauses to be included in all offers. 60 days/TBA possession. Move in ready!
Listing Details
- MLS #
- X13697038
- Board
- PROPTX
- Market
- ontario
- Property Type
- Condo Townhouse
- Style
- 2-Storey
- Garage
- Attached
- Garage Spaces
- 1
- Parking Spaces
- 1
- Basement
- Full, Finished
- Heating
- Forced Air
- Cooling
- Central Air
- Annual Taxes
- $3,759/yr
- Maint. Fee
- $352/mo
- Listed By
- ROYAL LEPAGE TEAM REALTY
- Listed On
- August 20, 2026
Features & Extras
Extras
Dishwasher, refrigerator, stove, microwave / hood fan, washer, dryer, existing light fixtures, auto garage door opener
Room Measurements
| Room | Level | Size | Features |
|---|---|---|---|
| Foyer | Main | 1.74 × 1.31 m | |
| Living | Main | 3.37 × 3.93 m | |
| Dining | Main | 2.81 × 3.93 m | |
| Kitchen | Main | 2.67 × 3.93 m | |
| Primary | Main | 4.0 × 4.45 m | |
| Other | Main | 1.59 × 1.58 m | W/I Closet |
| 2nd Br | Lower | 3.05 × 3.36 m | |
| Rec | Lower | 5.28 × 3.6 m | |
| Utility | Lower | 1.99 × 1.73 m |
Request information
A REMAX Hallmark® representative will follow up with you.