
5390 Bedford Rd
Sydenham, Ontario




Beds
4
Baths
2
Sqft
1,100
Type
Detached
About this Property
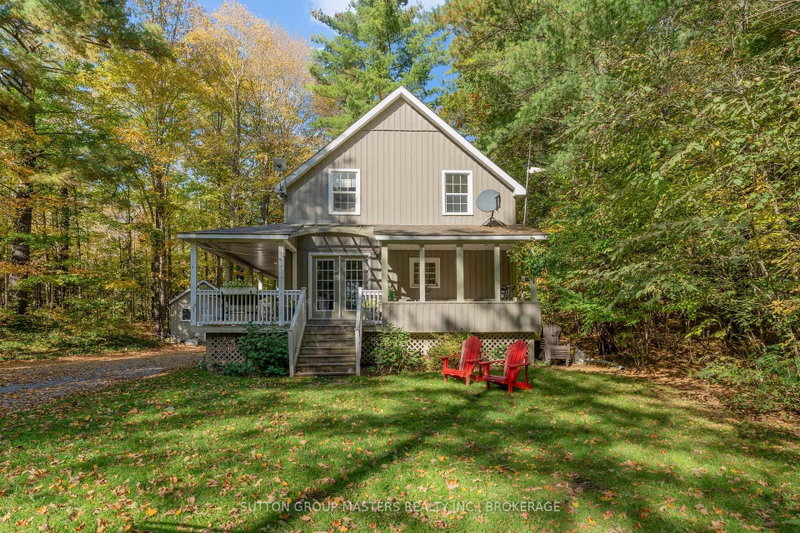
Welcome to 5390 Bedford Road, where country charm meets privacy and the beauty of nature. Situated on a picturesque 1.2-acre lot just minutes from Frontenac Provincial Park, this inviting 3+1 bedroom, 1.5-bath carpet-free home offers the perfect blend of peaceful rural living and everyday convenience. A charming wraparound porch provides the ideal setting for morning coffee, relaxing evenings, or simply taking in the surrounding natural beauty. With plenty of outdoor space to garden, entertain, or enjoy the privacy of your own property, this home offers room to breathe and unwind. Whether you're an outdoor enthusiast looking to explore nearby trails and lakes or simply seeking a quieter pace of life, 5390 Bedford Road is a wonderful place to call home.
Listing Details
- MLS #
- X13880944
- Board
- PROPTX
- Market
- ontario
- Property Type
- Detached
- Style
- 2-Storey
- Year Built
- 31-50
- Garage
- None
- Parking Spaces
- 8
- Basement
- Full, Finished
- Heating
- Forced Air
- Cooling
- Central Air
- Pool
- None
- Lot Size
- 429.04 × 278.72 ft
- Annual Taxes
- $2,403/yr
- Listed By
- SUTTON GROUP-MASTERS REALTY INC., BROKERAGE
- Listed On
- October 9, 2026
Features & Extras
Extras
Fridge, stove, washer, dryer, dishwasher
Room Measurements
| Room | Level | Size | Features |
|---|---|---|---|
| Bathroom | Main | 1.23 × 1.89 m | 2 Pc Bath |
| Dining | Main | 2.85 × 3.51 m | |
| Kitchen | Main | 2.78 × 3.35 m | |
| Living | Main | 3.82 × 7.04 m | |
| Sunroom | Main | 1.99 × 4.17 m | |
| Bathroom | 2nd | 2.44 × 2.99 m | 4 Pc Bath |
| 2nd Br | 2nd | 2.69 × 3.0 m | |
| 3rd Br | 2nd | 3.68 × 3.92 m | |
| Primary | 2nd | 3.98 × 4.73 m | |
| Br | Bsmt | 3.21 × 3.84 m | |
| Rec | Bsmt | 3.47 × 5.5 m | |
| Utility | Bsmt | 3.77 × 6.02 m |
Request information
A REMAX Hallmark® representative will follow up with you.